Leave a Message

Thank you for your message. We will be in touch with you shortly.

Explore Our Properties
11248 Rebel Dome Court
SEE ALL PHOTOS
11248 Rebel Dome Court
Courtesy of Simply Vegas John M. Gafford Listing Contact: 702-568-6800 
Coming Soon

11248 Rebel Dome Court

11248 Rebel Dome Court, Las Vegas, NV 89141

$1,899,000
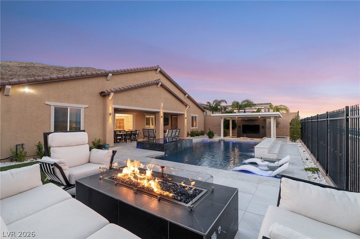
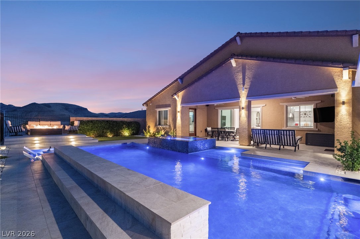
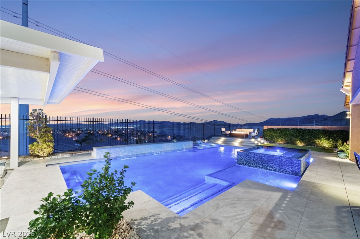
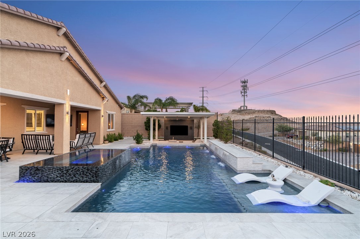
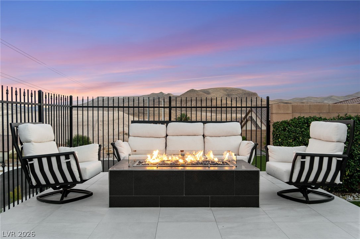
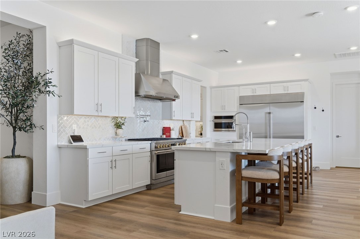
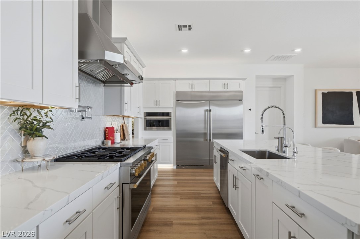
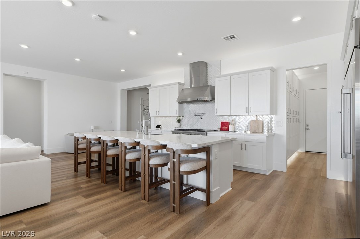
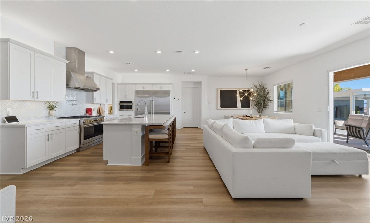
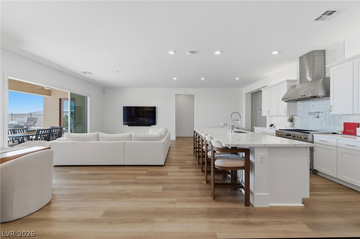
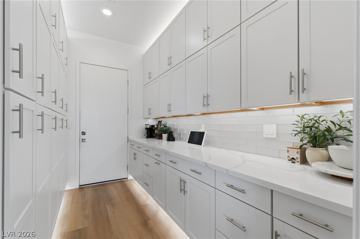
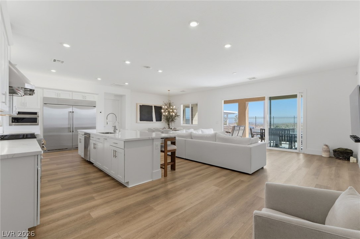
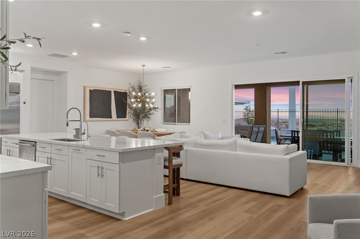
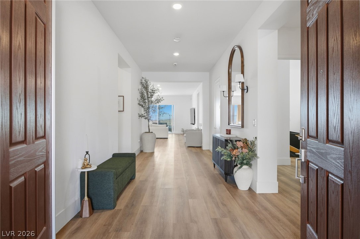
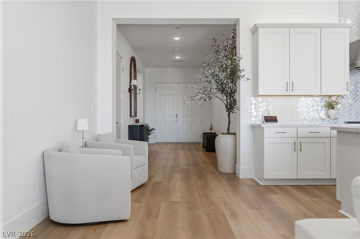
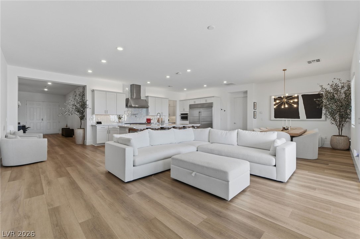
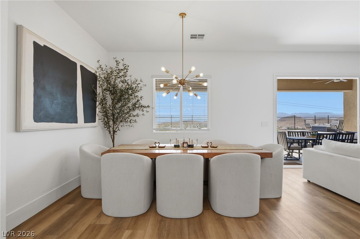
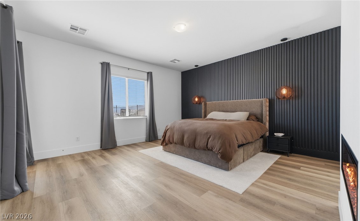
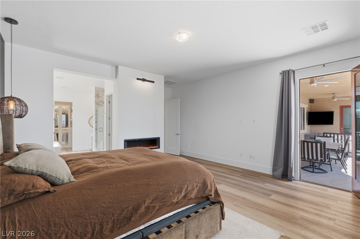
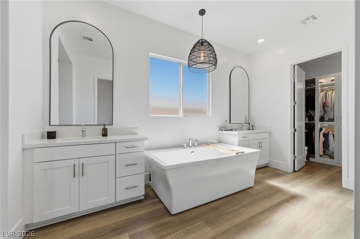
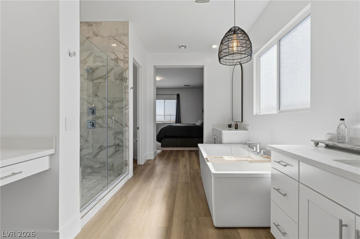
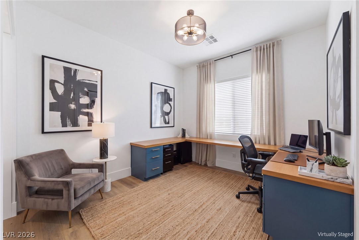
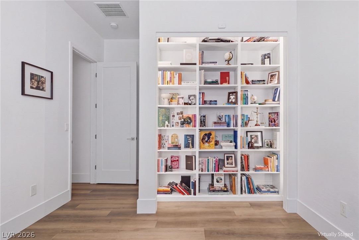
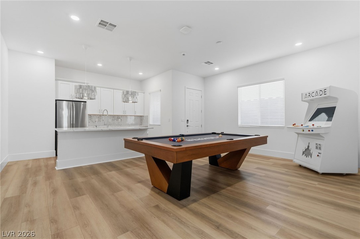
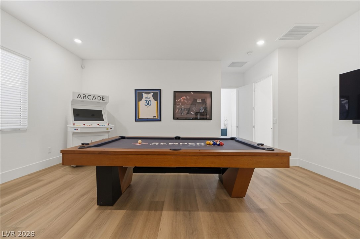
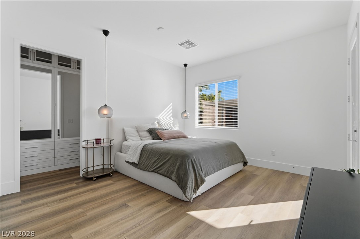
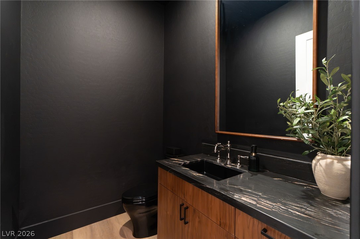
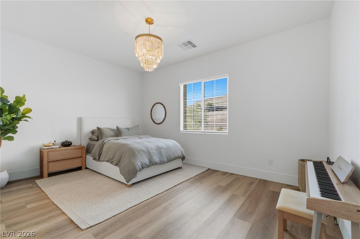
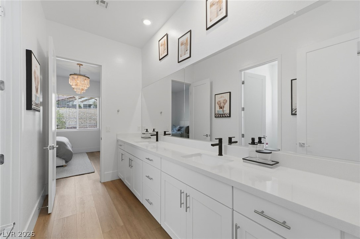
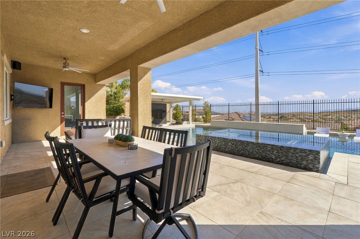
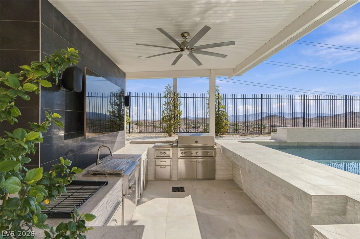
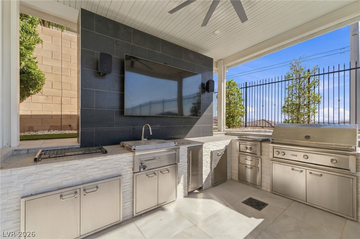
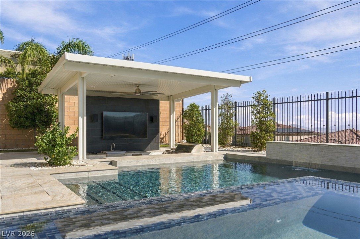
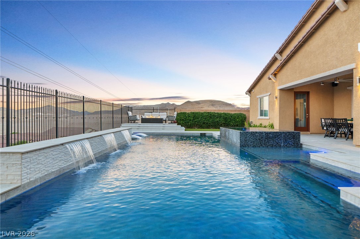
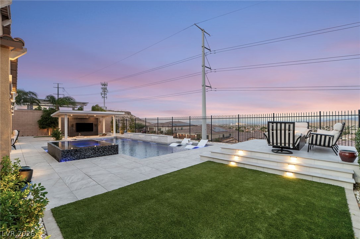
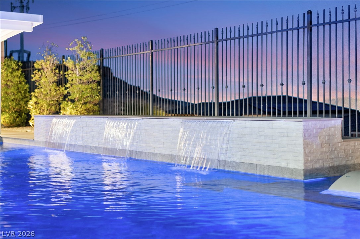
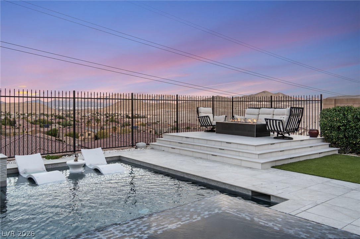
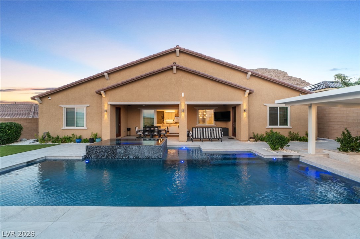
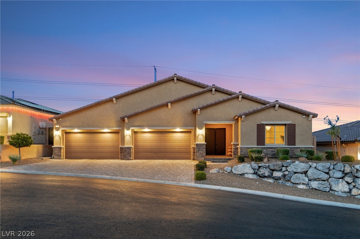
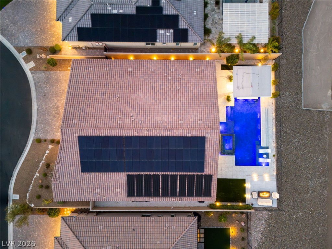
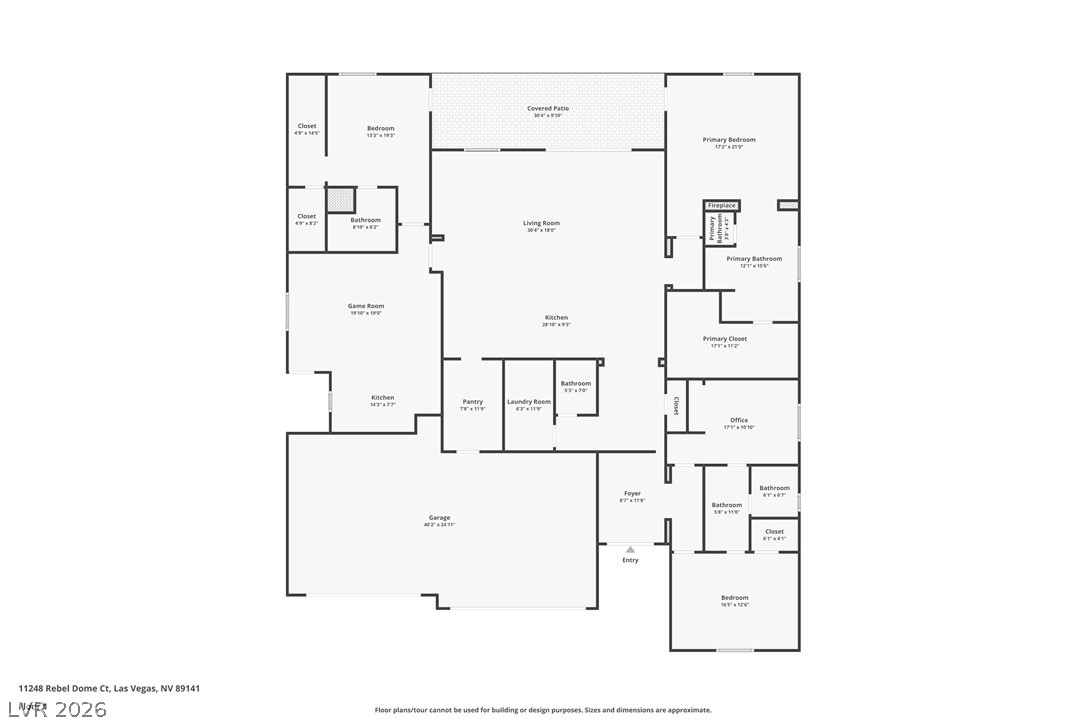
Experience elevated luxury in this single-story residence within the gated Highland Hills community of Southern Highlands. Set atop a quiet cul-de-sac, this 2021-built home captures mountain and city views and is designed for both entertaining and everyday living. The kitchen is equipped with GE Monogram stainless appliances and expansive cabinetry with above and under cabinet lighting. A fully built-out butler's pantry extends the prep and storage space. The primary suite pairs designer custom closets with a spa-style bath, featuring a freestanding tub, dual vanities, a makeup vanity, and a glass-enclosed walk-in shower. A multi-generational suite offers a spacious living area, kitchenette, walk-in closet, and private entry. An office with built-in desks, an LED-lit library wall, and a designer powder bath complete the interior, which spans 3,564 square feet with four bedrooms and three and a half baths. Step outside to a private backyard designed for entertaining. The modern pool and spa with swim-up bar is joined by a built-in BBQ with cooktop and refrigerator, while a fire pit and landscape lighting set the evening scene. Owned solar panels and pool solar keep energy costs down. Home automation, security cameras, and outdoor speakers are integrated throughout. The four-car, epoxy-finished garage includes a 220 outlet for EV charging, and a water treatment system serves the home. 3D tour available.

10/9/2026 12:00PM - 3:00PM PDT

10/10/2026 12:00PM - 3:00PM PDT

10/11/2026 12:00PM - 3:00PM PDT

4
beds

4
baths

3,564 Sq.Ft. LIVING AREA

10,890 Sq.Ft. lot

Features & Amenities

Interior

  • total bedrooms4
  • Total bathrooms4
  • full bathrooms2
  • three quarter bathroom1
  • half bathroom1
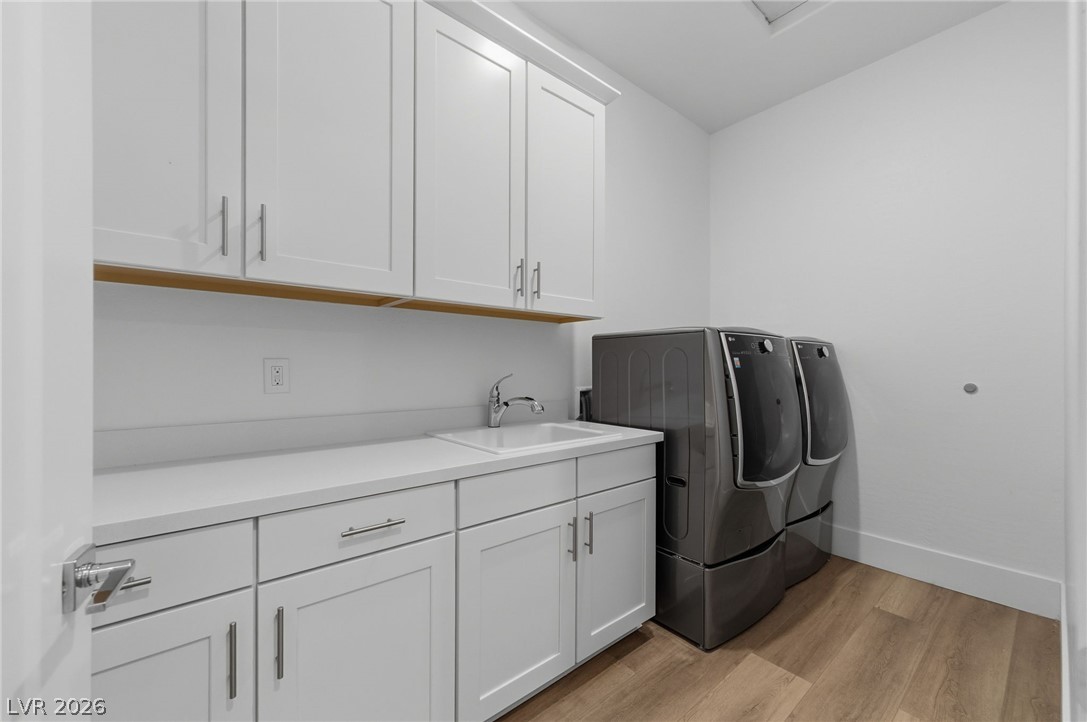
  • Laundry room Cabinets, Gas Dryer Hookup, Main Level, Laundry Room, Sink
  • Flooring Hardwood
  • Fireplace Electric, Primary Bedroom
  • APPLIANCES Built-In Gas Oven, Convection Oven, Double Oven, Dryer, Gas Cooktop, Disposal, Microwave, Refrigerator, Water Softener Owned, Washer
  • other interior Features Bathroom on Main Level, Bedroom on Main Level, Ceiling Fan(s), Primary Downstairs, Window Treatments, Programmable Thermostat

Area & Lot

  • Status Coming Soon
  • OPEN HOUSE

    10/9/2026 12:00PM - 3:00PM PDT

    10/10/2026 12:00PM - 3:00PM PDT

    10/11/2026 12:00PM - 3:00PM PDT

  • Living Area3,564 Sq.Ft.
  • Total Area3,564 Sq.Ft.
  • Lot Area10,890 Sq.Ft.
  • MLS® ID2823491
  • TypeResidential
  • YEAR BUILT2021
  • NeighborhoodSiena
  • Architecture StylesOne Story
  • Elementary SchoolFrias, Charles & Phyllis,Frias, Charles & Phyllis
  • Middle SchoolTarkanian
  • High SchoolDesert Oasis

Exterior

  • STORIES1
  • Garage Space4.0
  • water SourcePublic
  • utilitiesUnderground Utilities
  • PoolNegative Edge, Solar Heat, Waterfall
  • roofPitched, Tile
  • lot features1/4 to 1 Acre Lot, Cul-De-Sac, Drip Irrigation/Bubblers, Desert Landscaping, Landscaped, Synthetic Grass
  • parkingAttached, Exterior Access Door, Epoxy Flooring, Garage, Garage Door Opener, Inside Entrance, Private, Storage
  • HEAT TYPECentral, Gas, Multiple Heating Units
  • AIR CONDITIONINGCentral Air, Electric, 2 Units
  • sewerPublic Sewer
  • HOA AmenitiesGated
  • security FeaturesGated Community
  • other exterior FeaturesBuilt-in Barbecue, Barbecue, Patio, Private Yard, Sprinkler/Irrigation

Financial

  • Sales Price$1,899,000
  • Real Estate Tax $11,582/yr
  • HOA $97/mo

Mortgage Calculator

Estimate your monthly mortgage payment, including the principal and interest, property taxes, and HOA. Adjust the values to generate a more accurate rate.

All estimates are provided for informational purposes only. Actual amounts may vary.
$0,000 Your Payment 20 15 65
$0,000 Your Payment

Siena

It is an active adult community located in Summerlin. It's accessed by a private gate and provides plenty of security.

Explore

Experience You Can Trust

At Simply Vegas Real Estate, we combine local expertise, personalized service, and proven results to guide you with confidence. Whether you’re buying, selling, or investing, our team is here to make the process seamless and stress-free. Let’s get started today—your perfect move begins here!

Follow Me on Instagram