1333 Date Palm Circle
SEE ALL PHOTOS
1333 Date Palm Circle
Courtesy of Simply Vegas Nicole Maroe Listing Contact: (702) 303-8243 
Sold

1333 Date Palm Circle

1333 Date Palm Circle, Las Vegas, NV 89108

$450,000
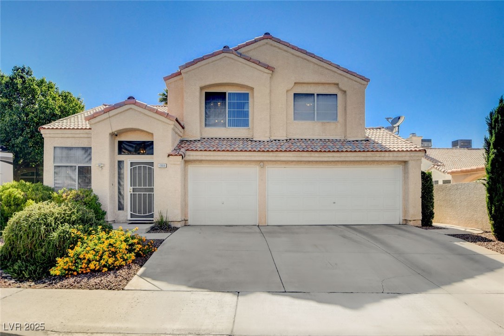
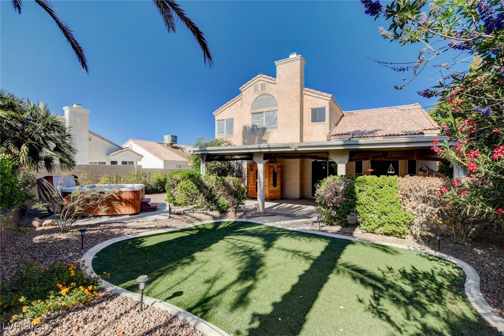
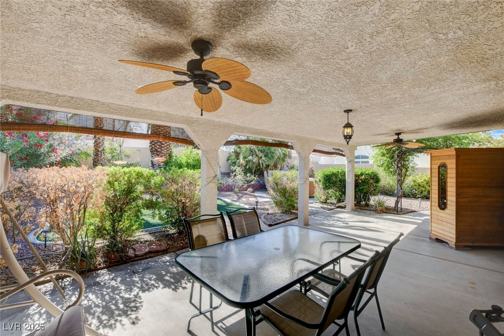
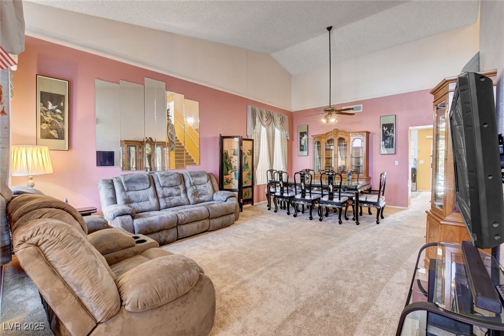
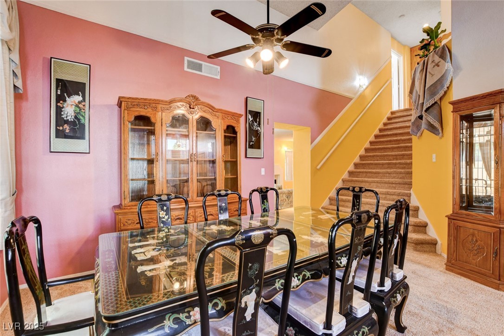
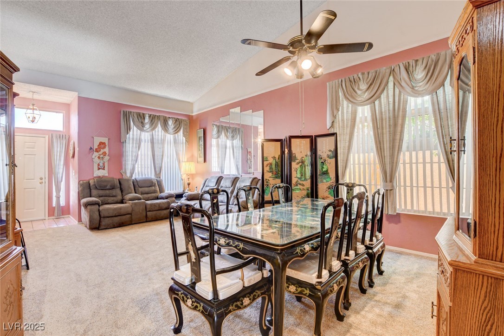
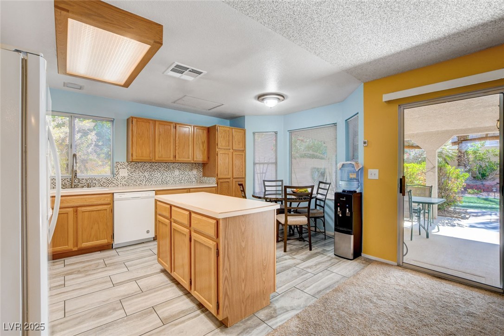
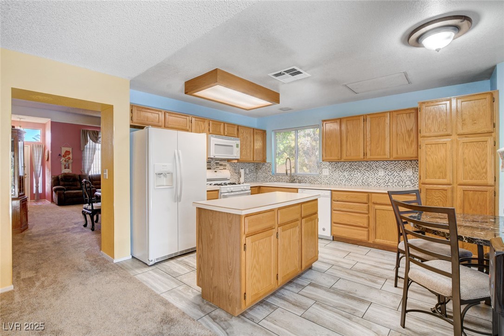
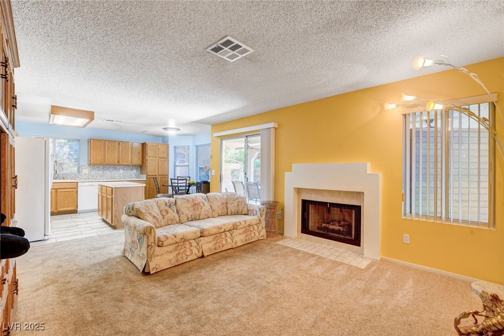
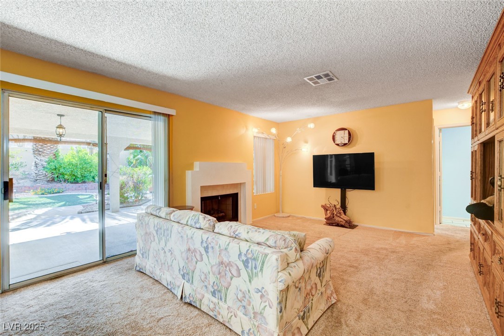
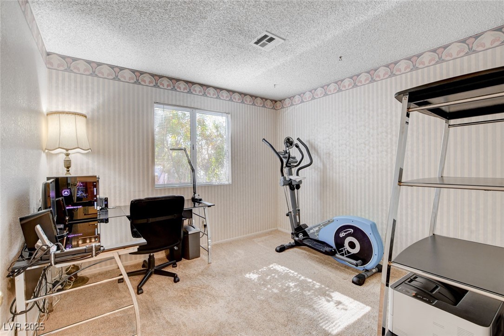
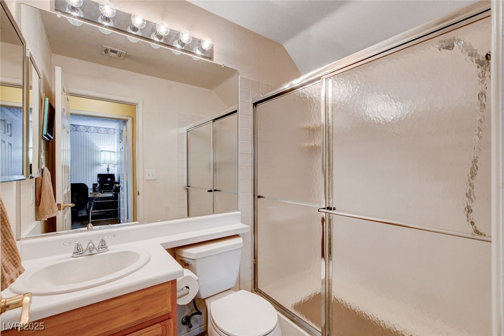
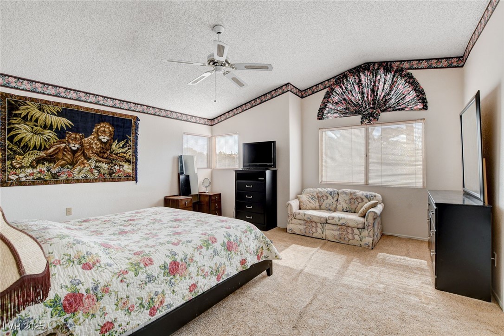
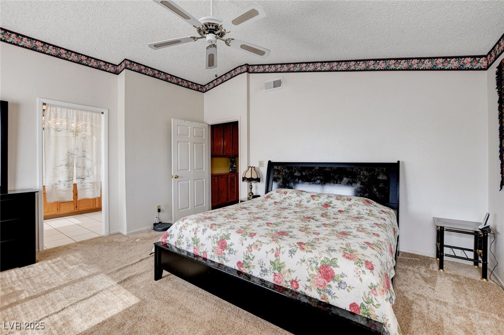
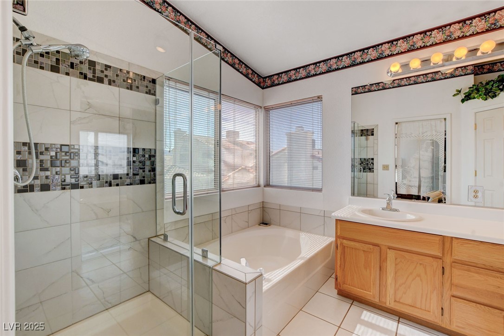
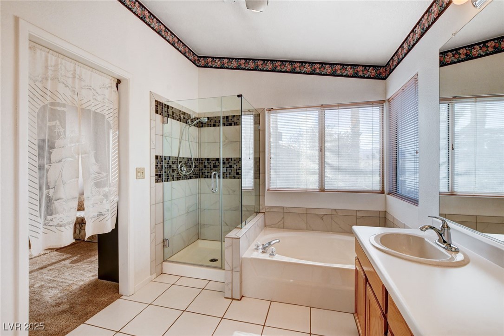
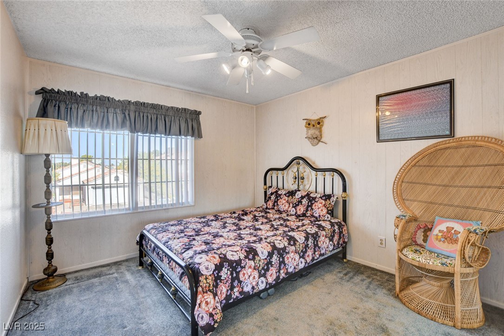
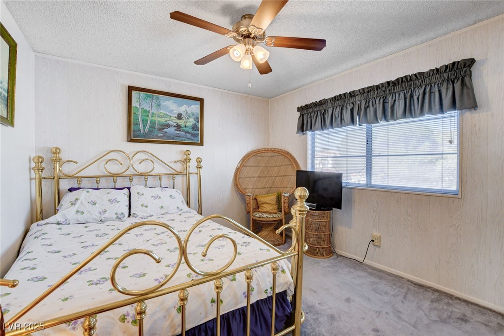
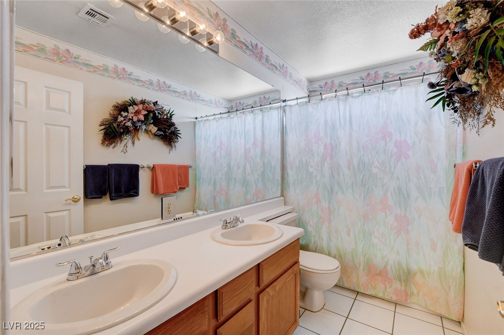
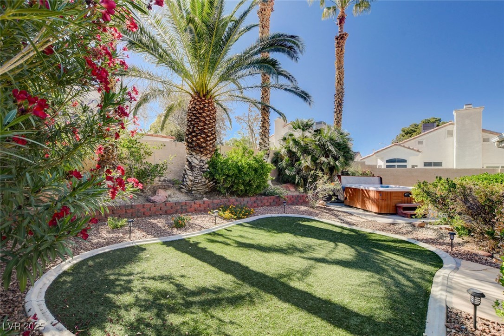
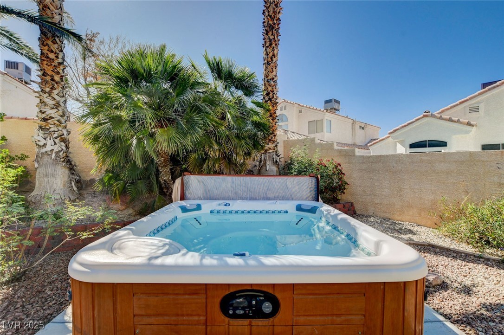
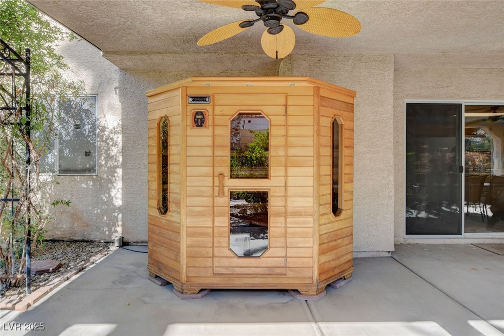
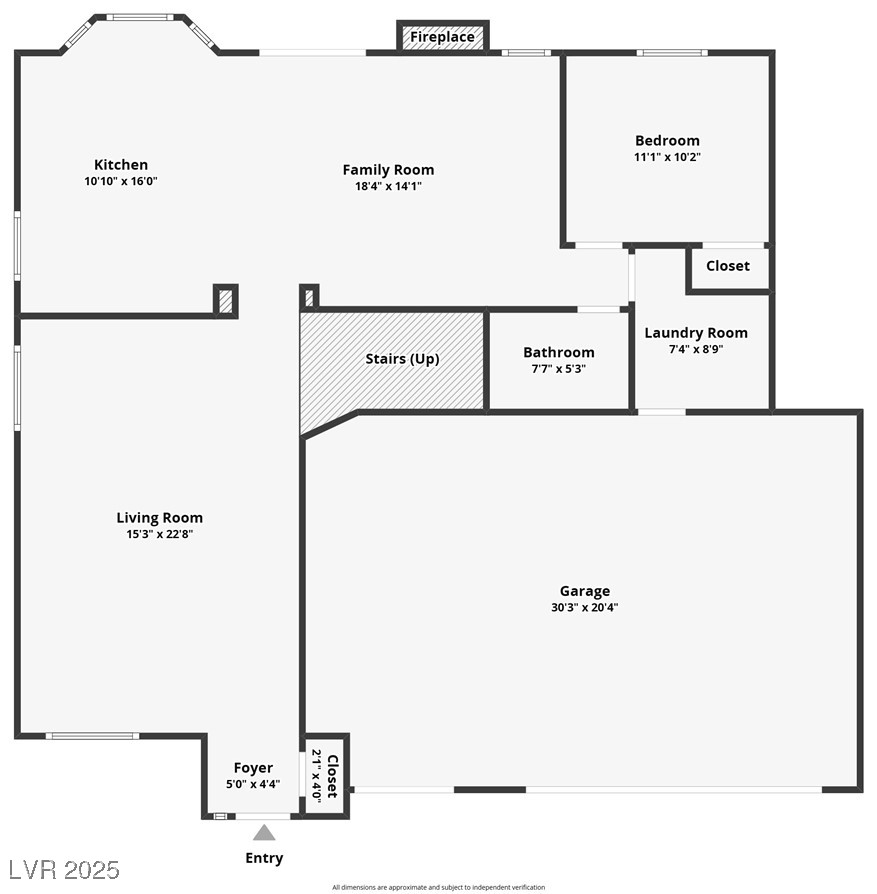
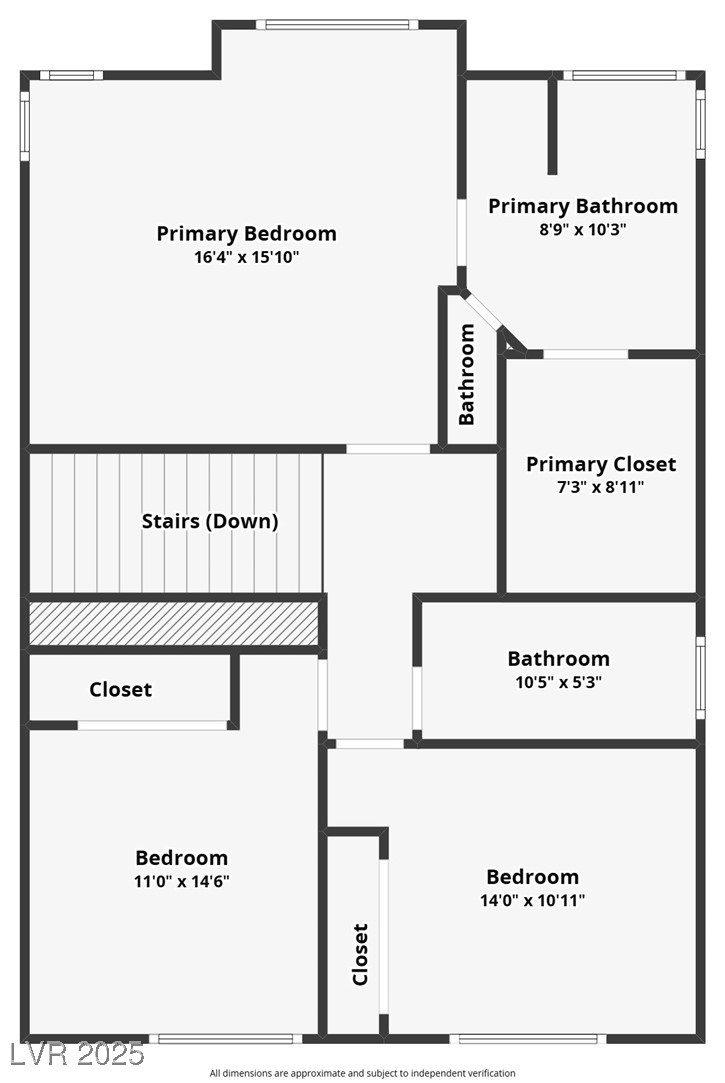
Lovingly maintained, this spacious two-story home sits on a quiet cul-de-sac street and features a downstairs bedroom and bathroom with a shower--ideal for guests or multi-gen living. Vaulted ceilings in the living and dining areas create a bright, open feel. The kitchen includes tile flooring, an island, and a stylish backsplash. Upstairs, the roomy primary suite offers a walk-in closet, double sinks, a tub, and an upgraded walk-in shower. Step outside to your private backyard retreat with artificial grass, a large covered patio, above-ground spa, and relaxing dry sauna. With a 3-car garage, no HOA, and a convenient location near shopping and freeways, this home checks all the boxes.

4
beds

3
baths

2,037 Sq.Ft. LIVING AREA

6,098 Sq.Ft. lot

Features & Amenities

Interior

  • total bedrooms4
  • Total bathrooms3
  • full bathrooms2
  • three quarter bathroom1
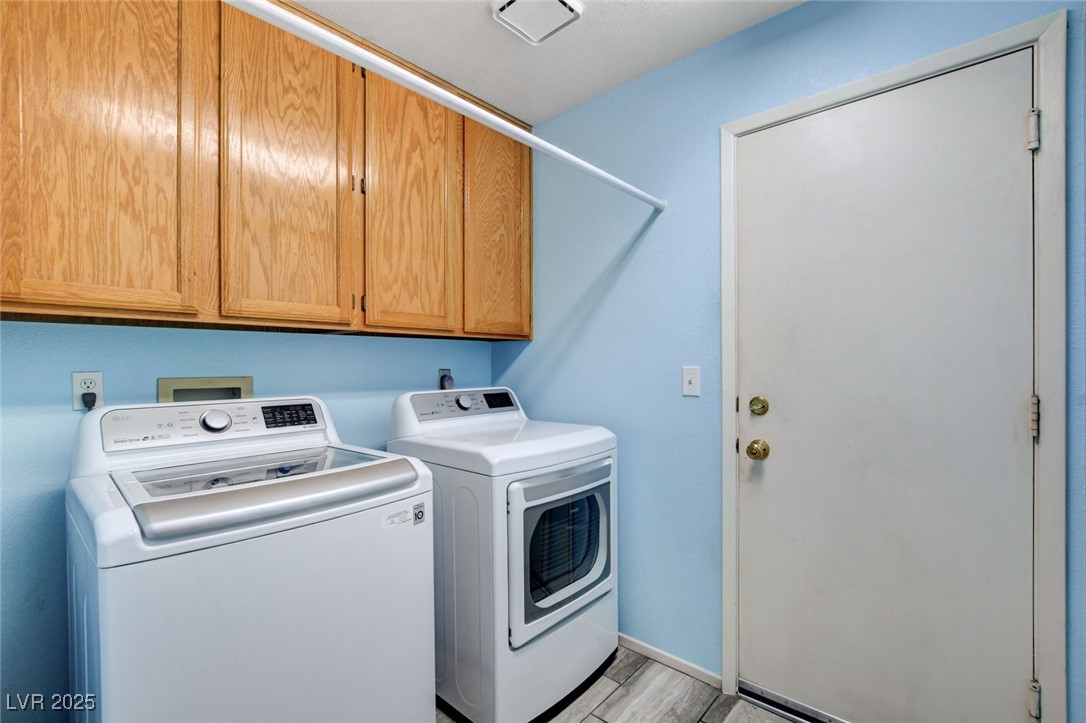
  • Laundry room Electric Dryer Hookup, Gas Dryer Hookup, Main Level, Laundry Room
  • Flooring Carpet, Tile
  • Fireplace Family Room, Gas
  • APPLIANCES Dryer, Disposal, Gas Range, Microwave, Refrigerator, Water Softener Owned, Washer
  • other interior Features Bedroom on Main Level, Ceiling Fan(s), Window Treatments

Area & Lot

  • Status Sold
  • Date Sold July 11, 2025
  • Living Area2,037 Sq.Ft.
  • Total Area2,037 Sq.Ft.
  • Lot Area6,098 Sq.Ft.
  • MLS® ID2688235
  • TypeResidential
  • YEAR BUILT1990
  • NeighborhoodSiena
  • Architecture StylesTwo Story
  • Elementary SchoolCulley, Paul E.,Culley, Paul E.
  • Middle SchoolGarside Frank F.
  • High SchoolWestern

Exterior

  • STORIES2
  • Garage Space3.0
  • water SourcePublic
  • utilitiesUnderground Utilities
  • roofTile
  • lot featuresDrip Irrigation/Bubblers, 1/4 Acre
  • parkingAttached, Garage, Garage Door Opener, Inside Entrance, Private
  • HEAT TYPECentral, Gas
  • AIR CONDITIONINGCentral Air, Electric
  • sewerPublic Sewer
  • HOA AmenitiesNone
  • security FeaturesPrewired
  • other exterior FeaturesPatio, Private Yard, Sprinkler/Irrigation

Financial

  • Sales Price$450,000
  • Real Estate Tax $1,581/yr
View Virtual Tour

Siena

It is an active adult community located in Summerlin. It's accessed by a private gate and provides plenty of security.

Explore

Experience You Can Trust

At Simply Vegas Real Estate, we combine local expertise, personalized service, and proven results to guide you with confidence. Whether you’re buying, selling, or investing, our team is here to make the process seamless and stress-free. Let’s get started today—your perfect move begins here!

Follow Me on Instagram