Leave a Message

Thank you for your message. We will be in touch with you shortly.

Explore Our Properties
25 Boulderback Drive
SEE ALL PHOTOS
25 Boulderback Drive
Courtesy of Simply Vegas Alan Hui Listing Contact: (702) 688-1440 
For Sale

25 Boulderback Drive

25 Boulderback Drive, Henderson, NV 89012

$9,250,000
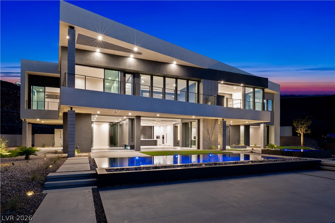
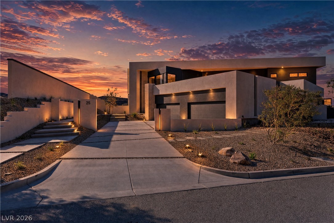
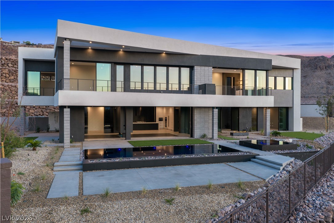
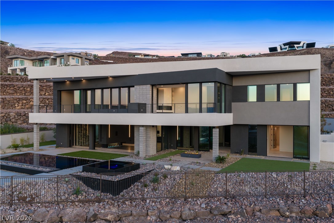
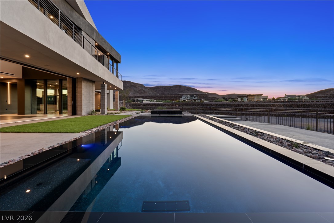
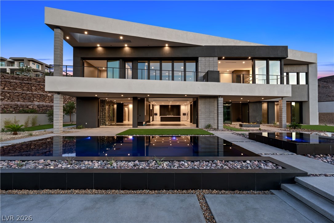
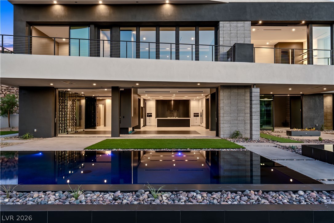
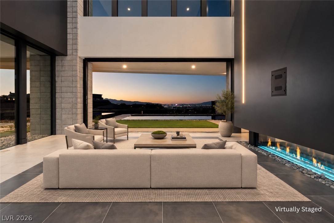
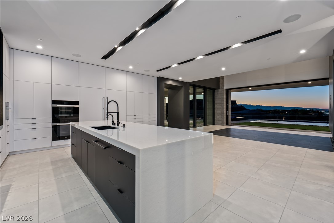
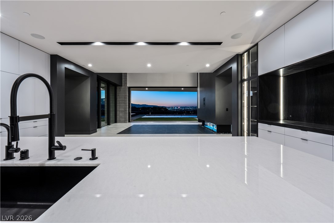
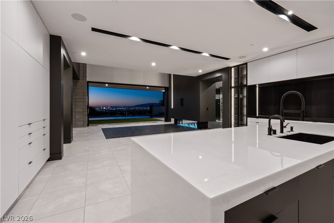
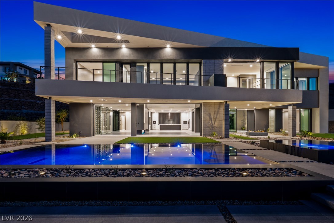
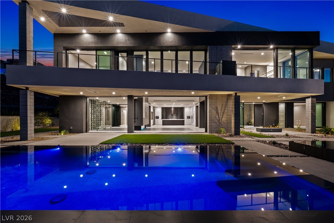
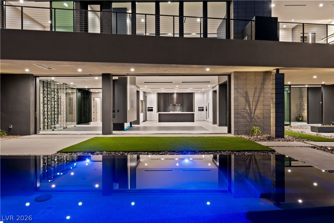
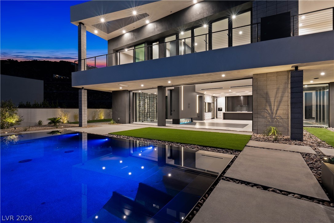
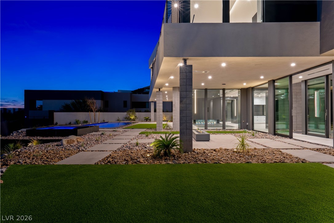
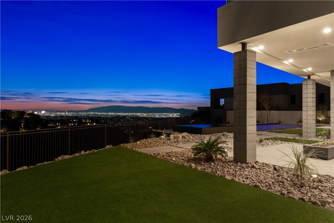
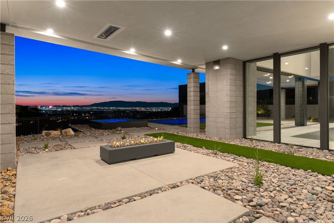
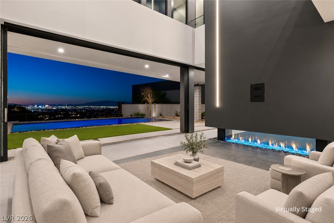
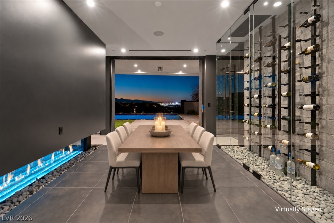
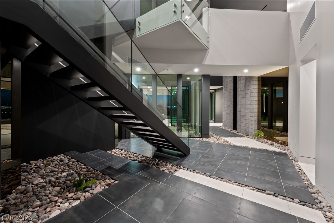
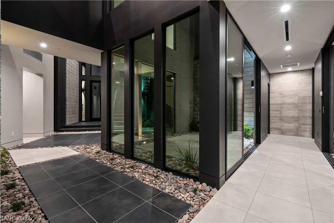
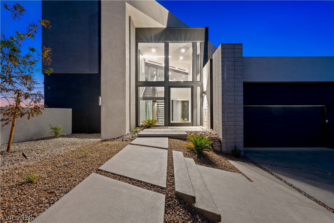
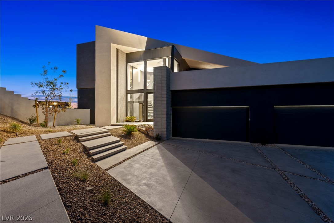
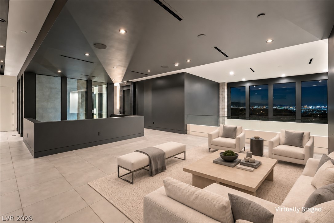
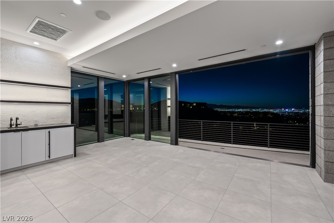
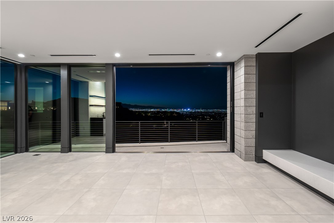
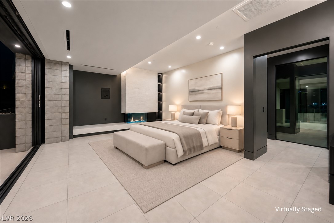
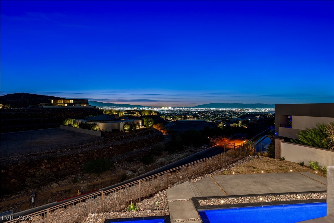
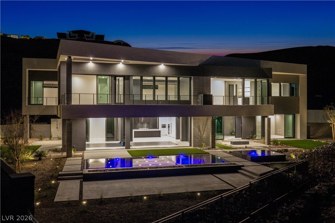
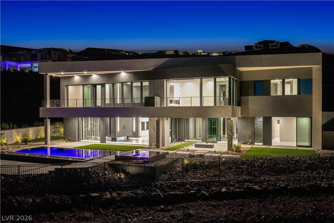
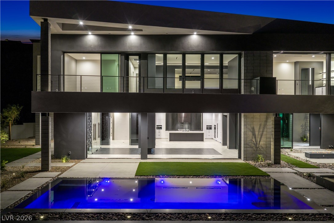
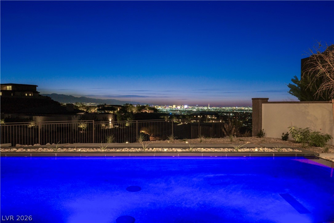
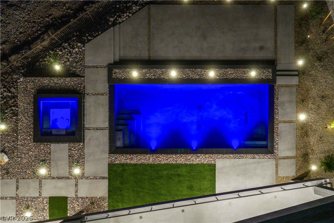
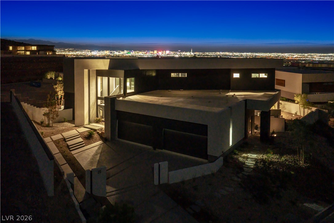
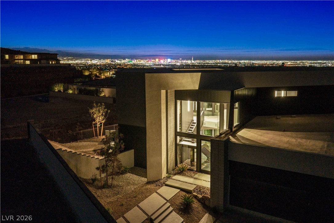
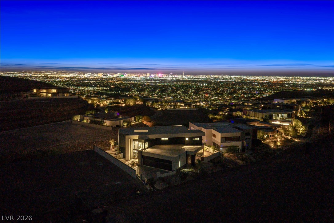
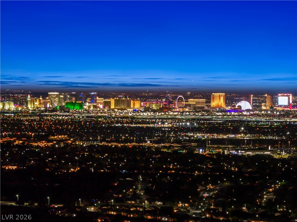
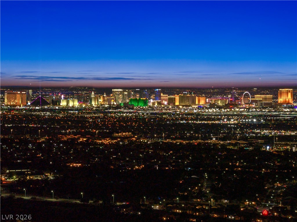
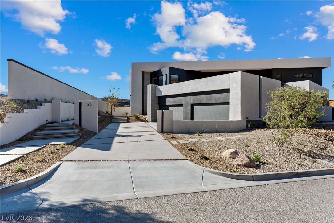
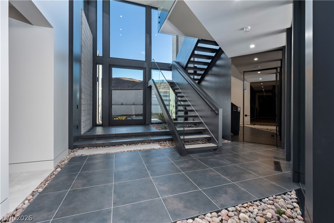
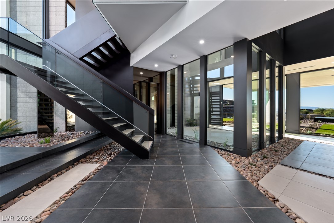
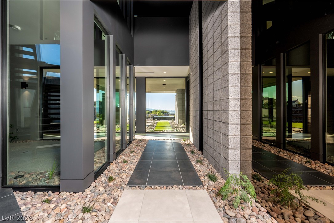
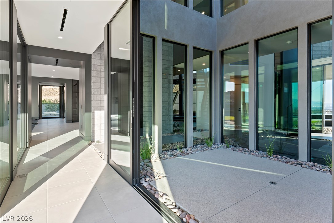
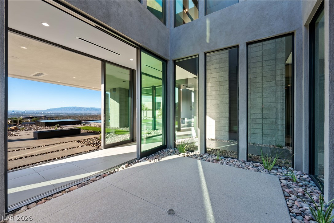
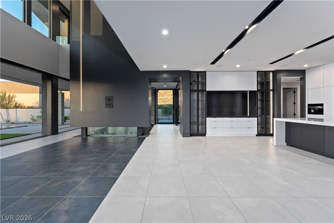
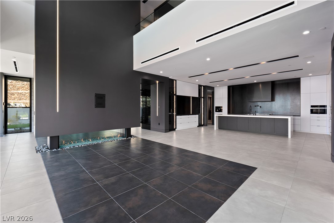
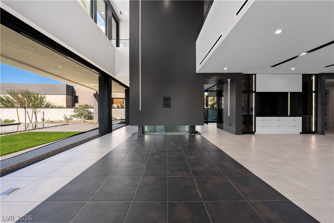
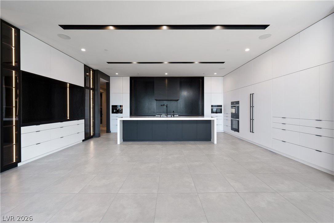
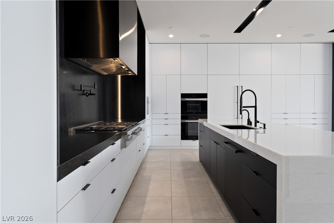
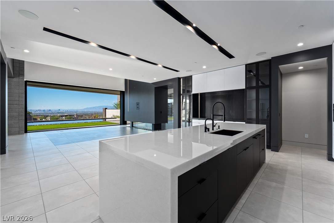
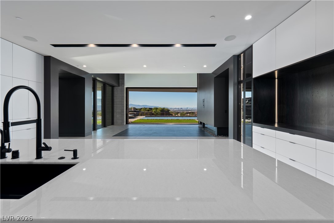
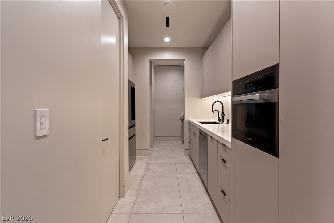
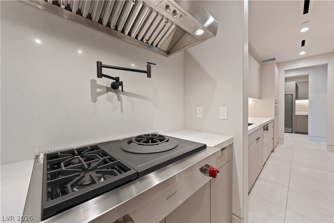
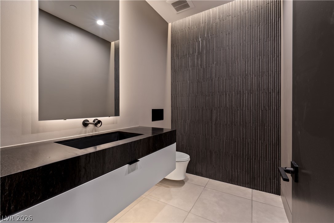
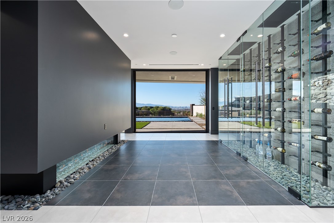
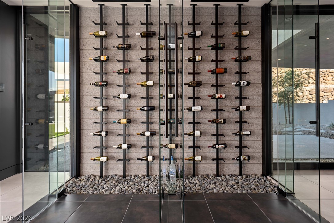
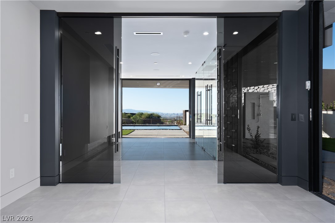
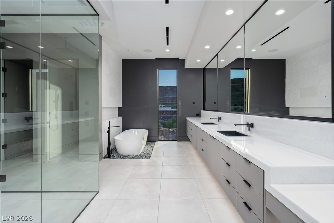
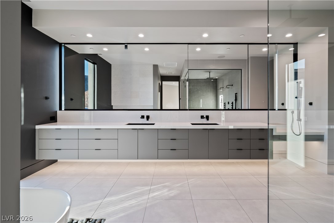
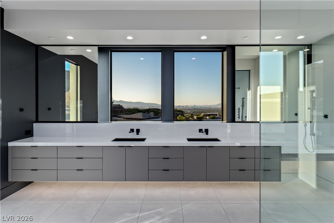
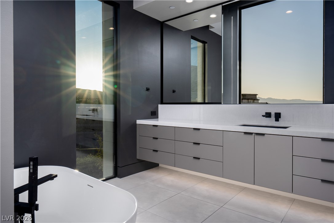
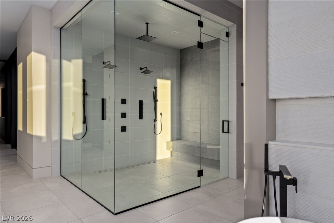
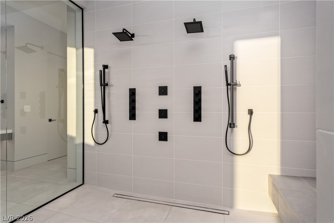
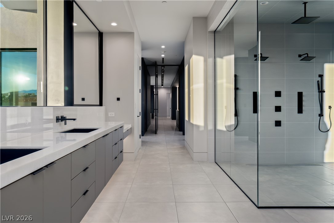
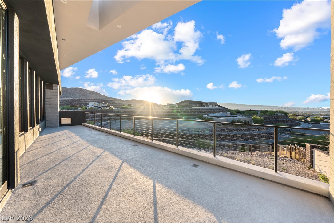
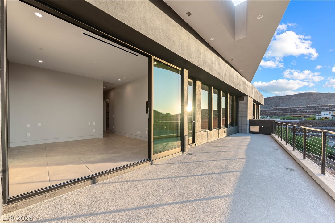
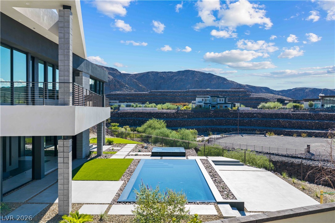
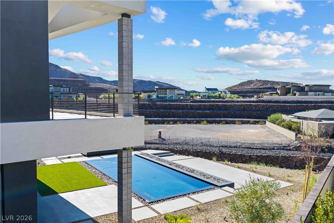
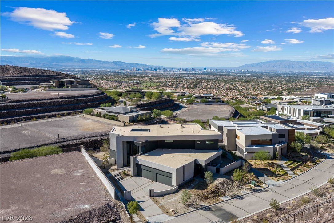
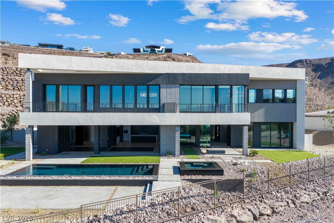
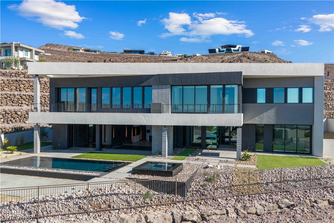
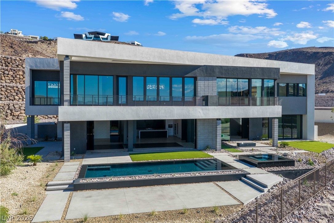
An extraordinary, brand-new custom Blue Heron residence, never occupied, where biophilic design, modern architecture and sweeping Las Vegas Strip views come together. Spanning 6,737 square feet, this five-bedroom estate makes a dramatic first impression with a soaring two-story, floor-to-ceiling glass entry framing the central atrium and floating staircase. Expansive automated pocket doors create seamless indoor-outdoor living. The chef's kitchen features Miele appliances, a private prep kitchen with wok station and a temperature-controlled wine wall. A dramatic double-sided 96-inch DaVinci linear fireplace creates a sculptural divide between the great room and dining area. Every bedroom is an ensuite retreat with a walk-in closet and Strip views, while the primary suite features its own 42-inch DaVinci fireplace. Outdoors, a heated knife-edge pool and elevated infinity spa are complemented by a firepit, built-in BBQ, outdoor shower and ceiling heaters. Refined details include 10-foot ceilings on both levels, large-format tile, integrated speakers and a four-car garage with epoxy floors. Crestron home automation controls lighting, climate and motorized shades. A private Garaventa elevator, high-efficiency VRF HVAC, tankless water heaters and whole-house water filtration complete this exceptional modern desert residence.

5
beds

7
baths

6,737 Sq.Ft. LIVING AREA

0.47 Acres lot

Features & Amenities

Interior

  • total bedrooms5
  • Total bathrooms7
  • full bathrooms5
  • half bathrooms2
  • Laundry room Cabinets, Gas Dryer Hookup, Main Level, Laundry Room, Sink, Upper Level
  • Flooring Tile
  • Fireplace Gas, Great Room, Primary Bedroom, Multi-Sided
  • APPLIANCES Built-In Gas Oven, Convection Oven, Dryer, ENERGY STAR Qualified Appliances, Gas Cooktop, Disposal, Microwave, Refrigerator, Water Softener Owned, Washer
  • other interior Features Atrium, Bathroom on Main Level, Bedroom on Main Level, Window Treatments

Area & Lot

  • Status For Sale
  • Living Area6,737 Sq.Ft.
  • Total Area6,737 Sq.Ft.
  • Lot Area0.47 Acres
  • MLS® ID2823649
  • TypeResidential
  • YEAR BUILT2026
  • NeighborhoodMacDonald Ranch
  • Architecture StylesTwo Story
  • Elementary SchoolBrown, Hannah Marie,Brown, Hannah Marie
  • Middle SchoolMiller Bob
  • High SchoolFoothill

Exterior

  • STORIES2
  • Garage Space4.0
  • water SourcePublic
  • utilitiesCable Available, High Speed Internet Available, Underground Utilities
  • PoolHeated, In Ground, Negative Edge, Private, Waterfall, Community
  • roofFlat
  • lot features1/4 to 1 Acre Lot, Drip Irrigation/Bubblers, Desert Landscaping, Landscaped, Rocks, Synthetic Grass
  • parkingAttached, Exterior Access Door, Epoxy Flooring, Electric Vehicle Charging Station(s), Finished Garage, Garage, Inside Entrance, Private, Guest
  • HEAT TYPECentral, Gas, High Efficiency
  • AIR CONDITIONINGCentral Air, Electric, High Efficiency
  • sewerPublic Sewer
  • HOA AmenitiesBasketball Court, Clubhouse, Fitness Center, Gated, Playground, Pickleball, Park, Pool, Recreation Room, Guard, Spa/Hot Tub, Security, Tennis Court(s)
  • security FeaturesFire Sprinkler System, Gated Community
  • other exterior FeaturesBuilt-in Barbecue, Balcony, Barbecue, Deck, Porch, Patio, Private Yard, Sprinkler/Irrigation

Financial

  • Sales Price$9,250,000
  • Real Estate Tax $12,797/yr
  • HOA $1,200/mo
View Virtual Tour
image

Schedule a Showing

We would love to show you our beautiful property. Please select your preferred date and time below. An agent will be in touch shortly to confirm your appointment.

Schedule a Showing

We would love to show you our beautiful property. Please select your preferred date and time below. An agent will be in touch shortly to confirm your appointment.

Thank you for your interest in 25 Boulderback Drive, Henderson, NV 89012. We are reviewing your request and will be in touch shortly!

Mortgage Calculator

Estimate your monthly mortgage payment, including the principal and interest, property taxes, and HOA. Adjust the values to generate a more accurate rate.

All estimates are provided for informational purposes only. Actual amounts may vary.
$0,000 Your Payment 20 15 65
$0,000 Your Payment

MacDonald Ranch

MacDonald Ranch is a master-planned community that has much to offer the residents of Henderson.

Explore

Experience You Can Trust

At Simply Vegas Real Estate, we combine local expertise, personalized service, and proven results to guide you with confidence. Whether you’re buying, selling, or investing, our team is here to make the process seamless and stress-free. Let’s get started today—your perfect move begins here!

Follow Me on Instagram