2526 Bulloch Street K
SEE ALL PHOTOS
2526 Bulloch Street K
Courtesy of Limestone Investments LLC James H. Eagan Listing Contact: 702-430-7900 
Leased

2526 Bulloch Street K

2526 Bulloch Street K, North Las Vegas, NV 89030

$1,050/month
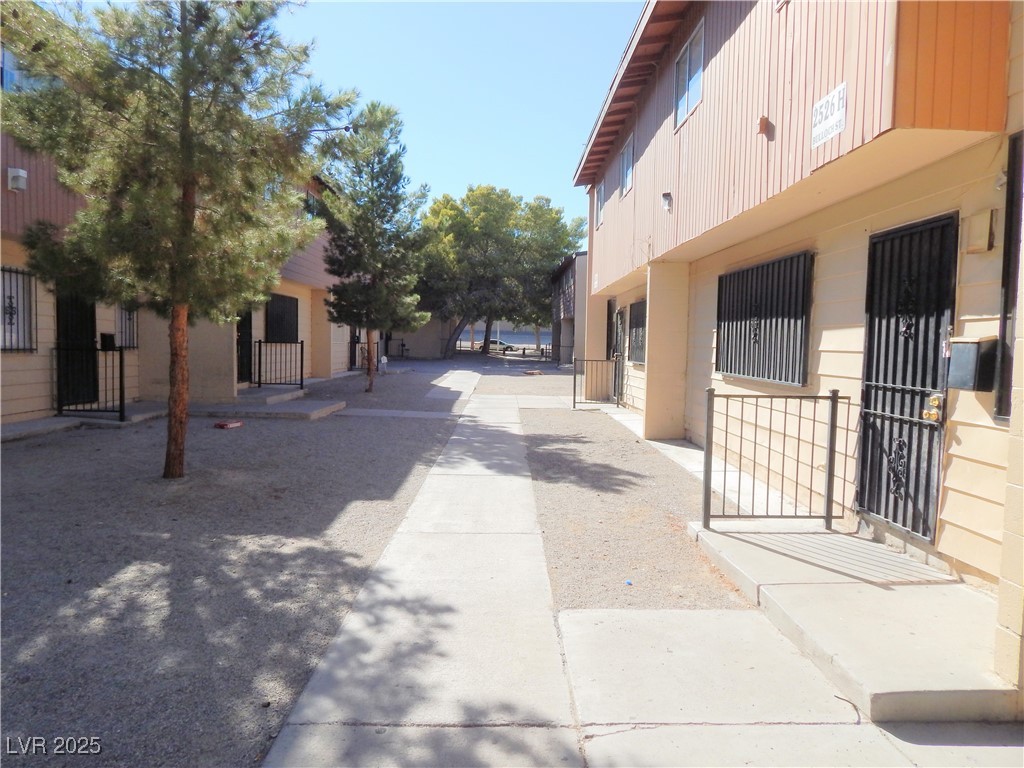
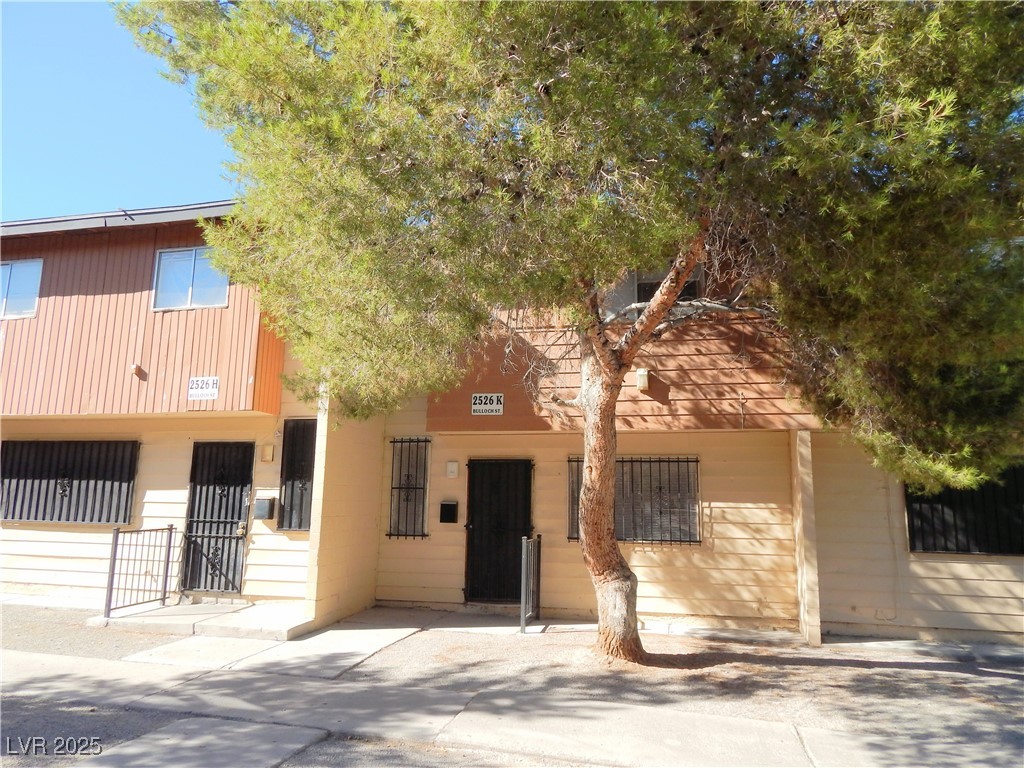
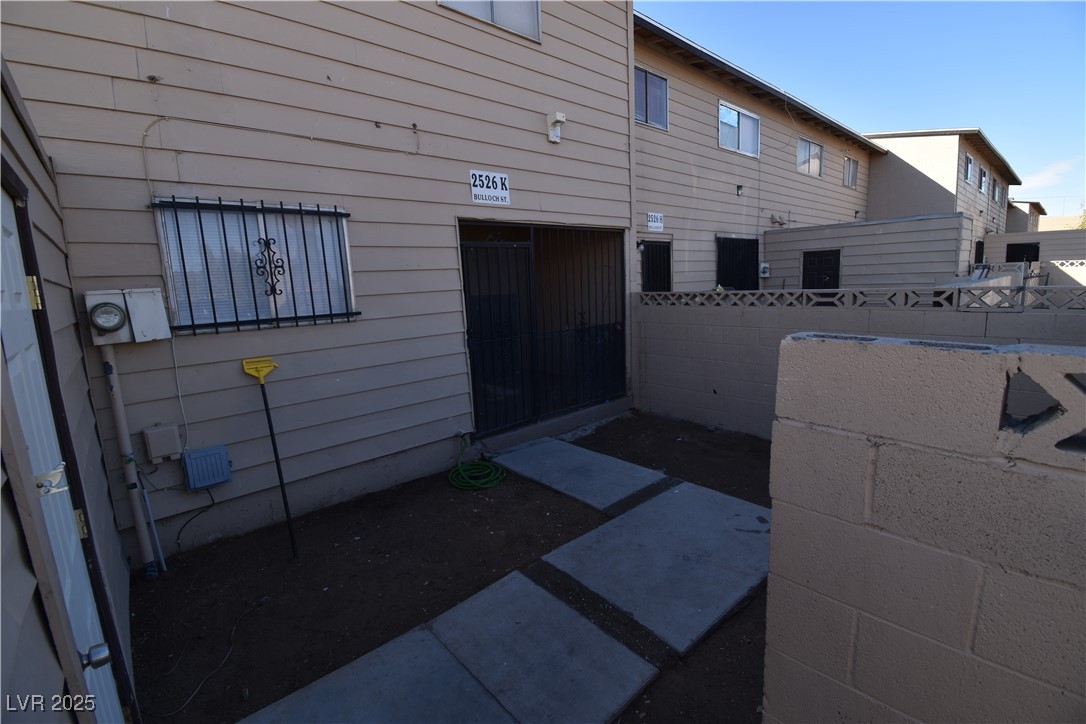
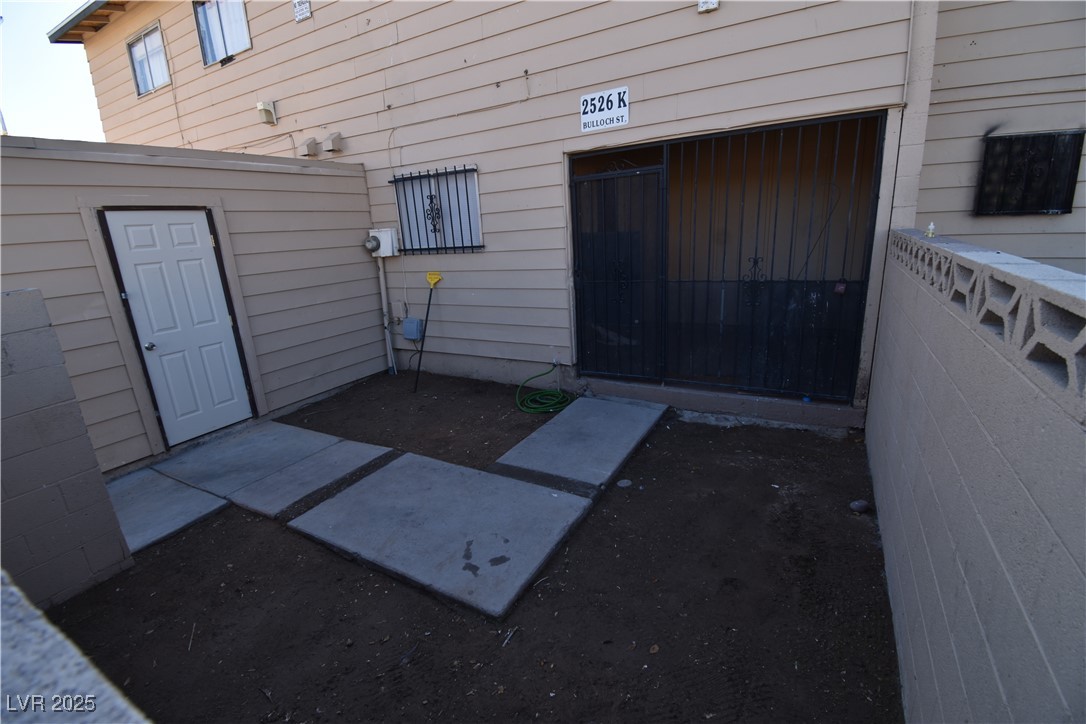
This townhome is a modest, two-story residence with a simple yet functional design. The exterior features beige and brown siding with a slightly recessed entrance for added privacy. The front door is protected by a black wrought iron security gate, and the windows are also secured with decorative iron bars. A tree in front provides some natural shade, casting dappled shadows onto the facade.

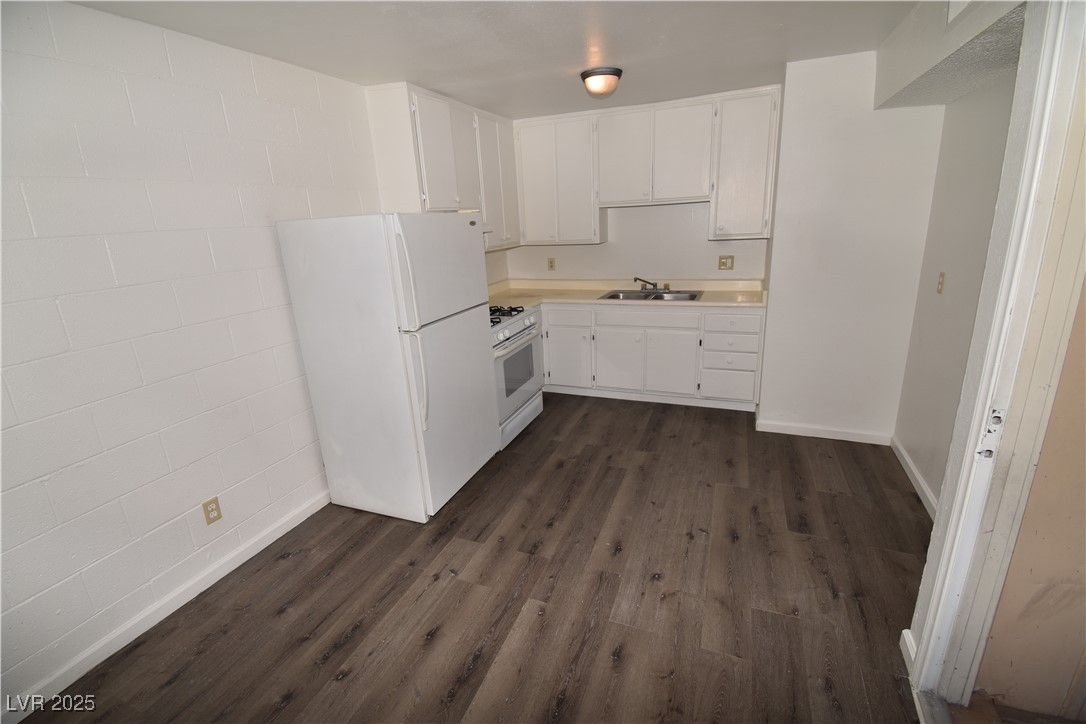
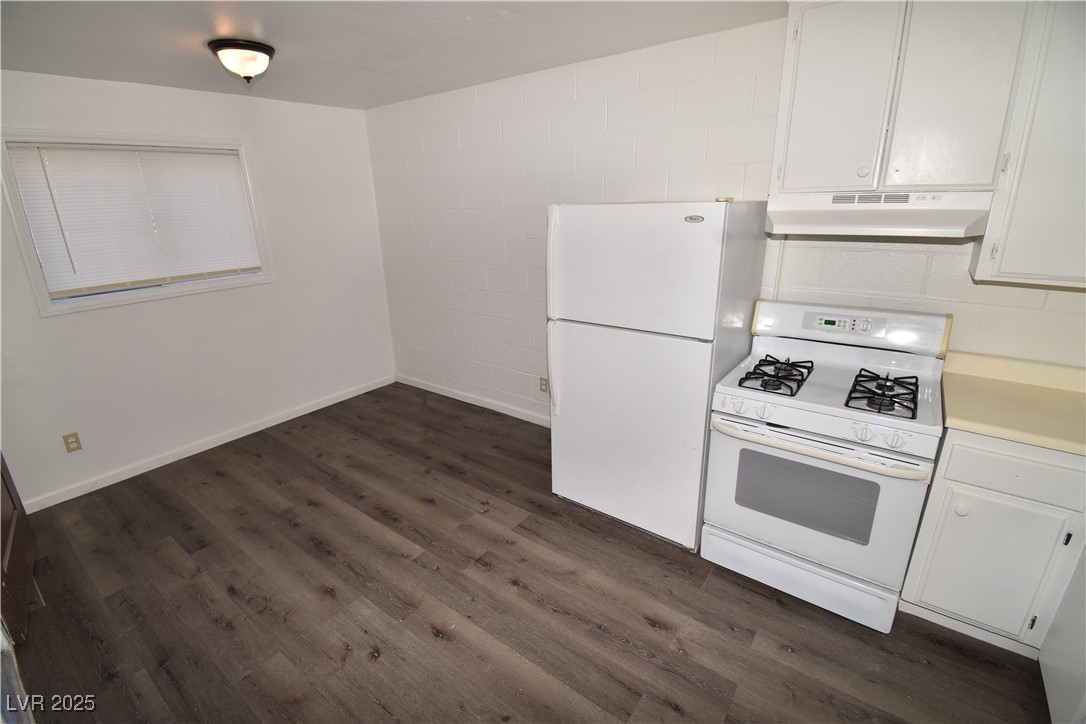
Inside, the kitchen has a clean, minimalistic aesthetic with white cabinetry and appliances, including a refrigerator, gas stove, and range hood. The countertops are a neutral beige, complementing the white tile backsplash and walls. The flooring is a rich, dark wood laminate, creating a contrast against the lighter walls and cabinets. The open layout allows for efficient use of space, making it ideal for a cozy, functional living environment.
We are looking for 650 credit, $3000 gross income and 2 landlord references. The property is getting some love right now with an ETA of 3/15/2025.

3
beds

2
baths

1,154 Sq.Ft. LIVING AREA

1,307 Sq.Ft. lot

Features & Amenities

Interior

  • total bedrooms3
  • Total bathrooms2
  • full bathroom1
  • half bathroom1
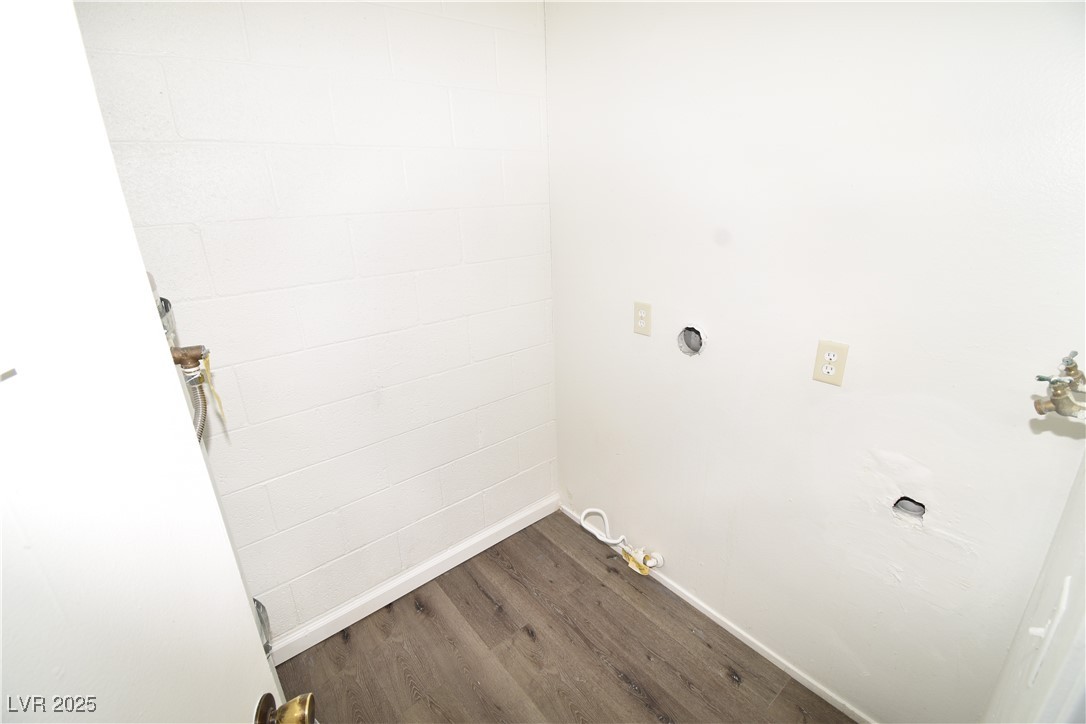
  • Laundry room Electric Dryer Hookup, Upper Level
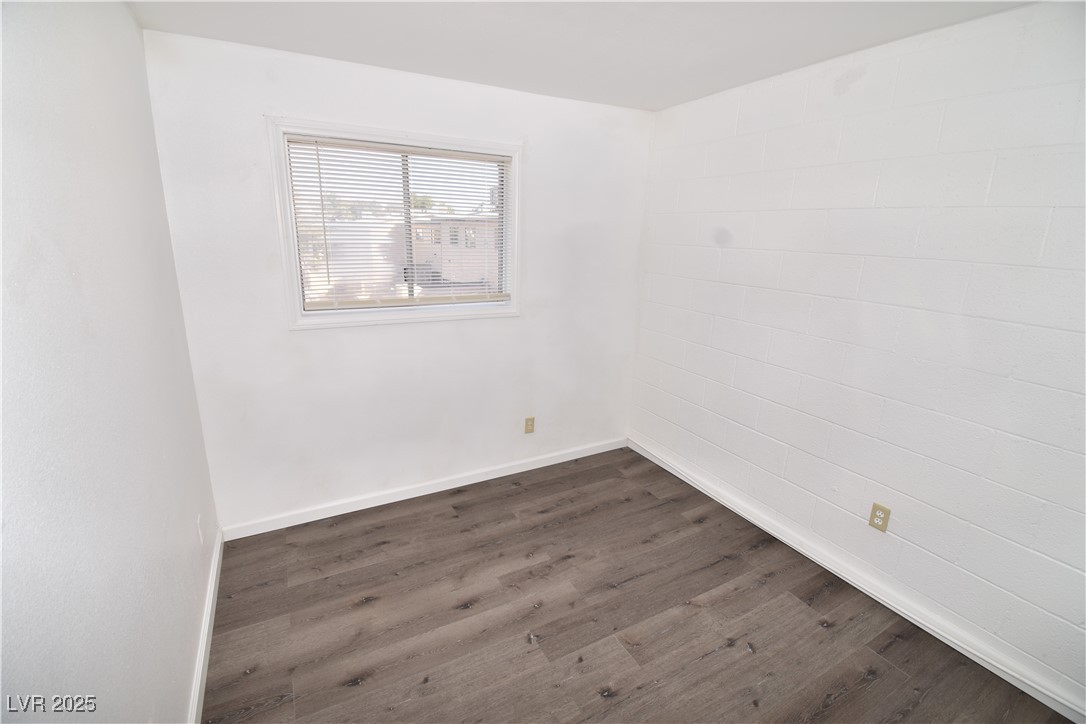
  • Flooring Hardwood
  • APPLIANCES Dryer, Disposal, Gas Oven, Gas Range, Refrigerator, Washer/Dryer, Washer/Dryer All In One, Washer
  • other interior Features Window Treatments

Area & Lot

  • Status Leased
  • Date Leased May 19, 2025
  • Living Area1,154 Sq.Ft.
  • Total Area1,154 Sq.Ft.
  • Lot Area1,307 Sq.Ft.
  • MLS® ID2663545
  • TypeTownhouse
  • YEAR BUILT1971
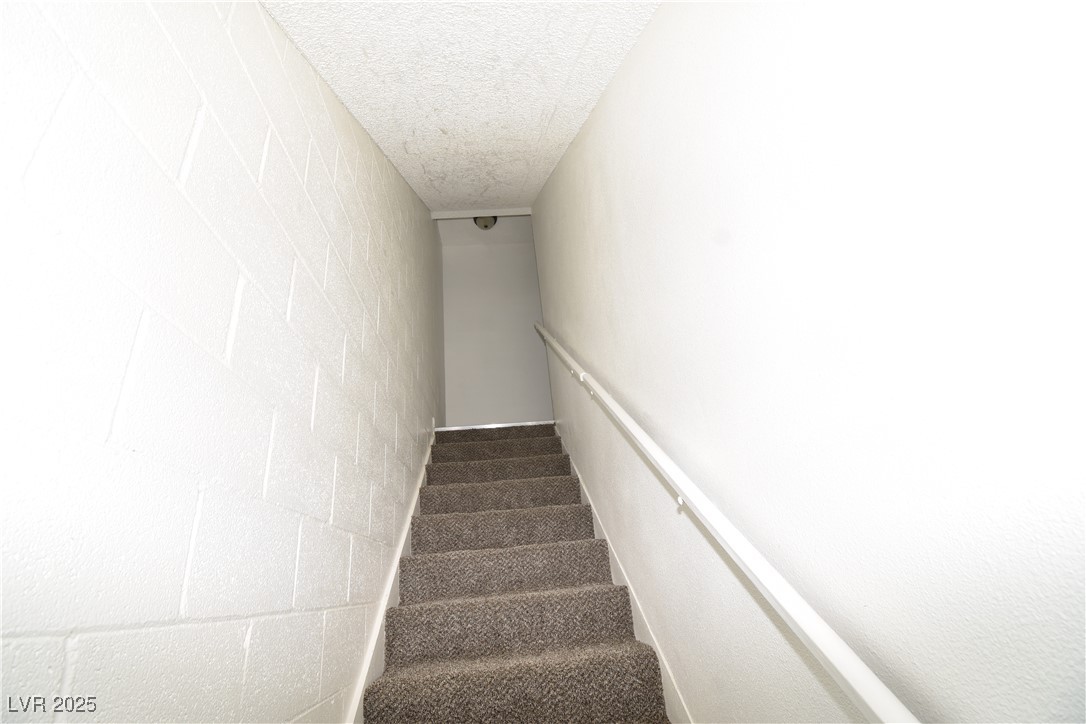
  • Architecture StylesTwo Story
  • Elementary SchoolMcCall, Quannah,McCall, Quannah
  • Middle SchoolBridger
  • High SchoolCanyon Springs HS

Exterior

  • STORIES2
  • utilitiesCable Available
  • roofComposition, Shingle
  • parkingAssigned, Uncovered
  • HEAT TYPECentral, Gas
  • AIR CONDITIONINGCentral Air, Electric
  • HOA AmenitiesNone

Financial

  • Lease Price$1,050/mo
View Virtual Tour

Experience You Can Trust

At Simply Vegas Real Estate, we combine local expertise, personalized service, and proven results to guide you with confidence. Whether you’re buying, selling, or investing, our team is here to make the process seamless and stress-free. Let’s get started today—your perfect move begins here!

Follow Me on Instagram