Leave a Message

Thank you for your message. We will be in touch with you shortly.

Explore Our Properties
2571 Red Springs Drive
SEE ALL PHOTOS
2571 Red Springs Drive
Courtesy of Simply Vegas James P. Navarro Listing Contact: (702) 760-5258 
For Sale

2571 Red Springs Drive

2571 Red Springs Drive, Las Vegas, NV 89135

$1,999,888
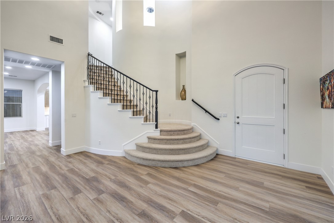
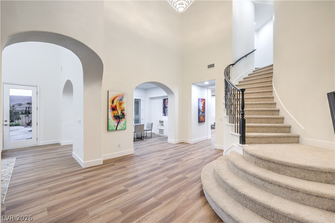
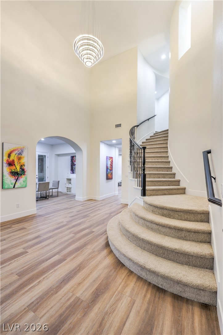
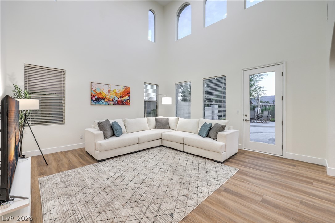
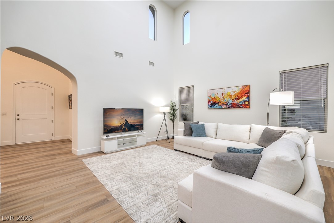
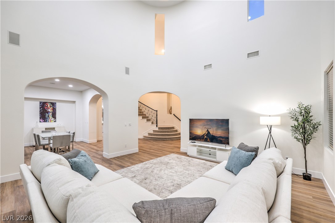
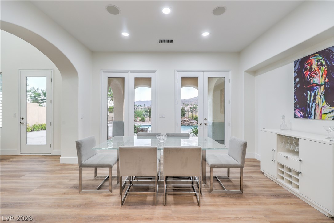
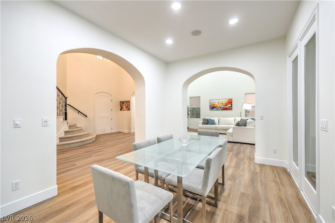
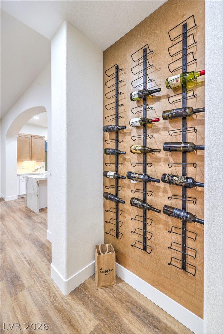
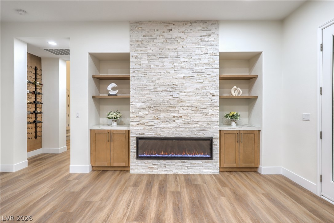
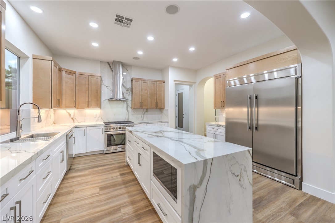
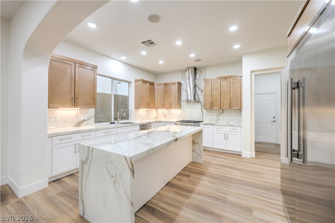
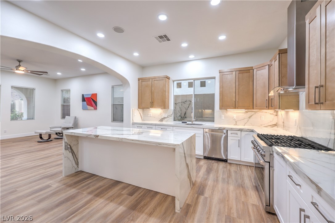
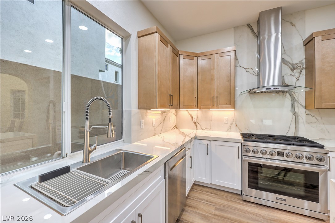
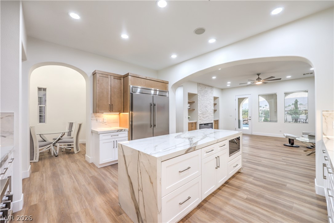
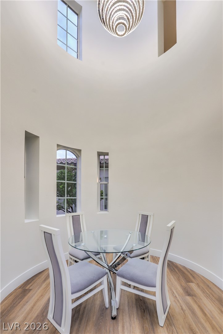
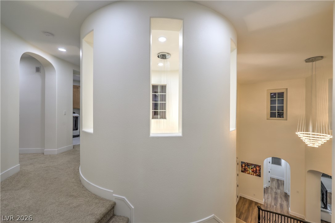
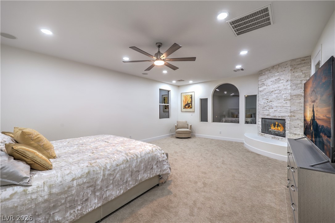
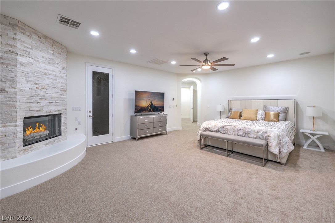
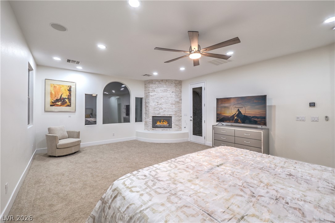
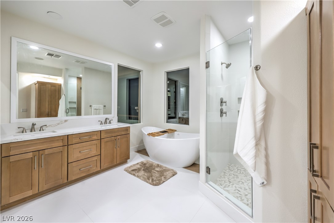
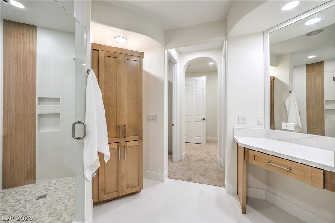
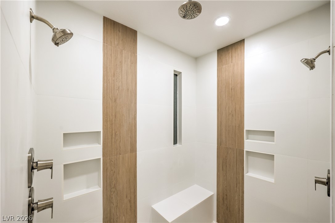
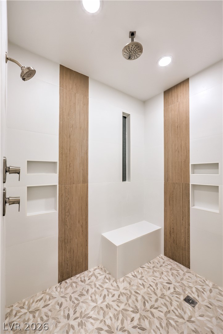
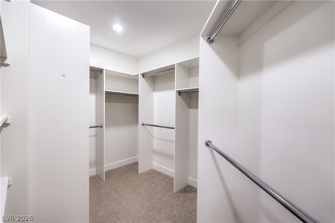
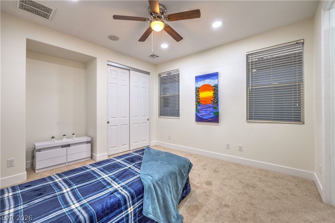
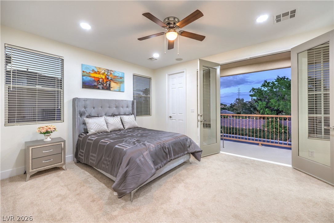
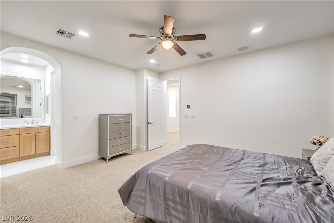
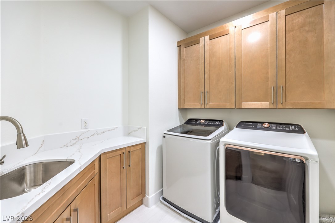
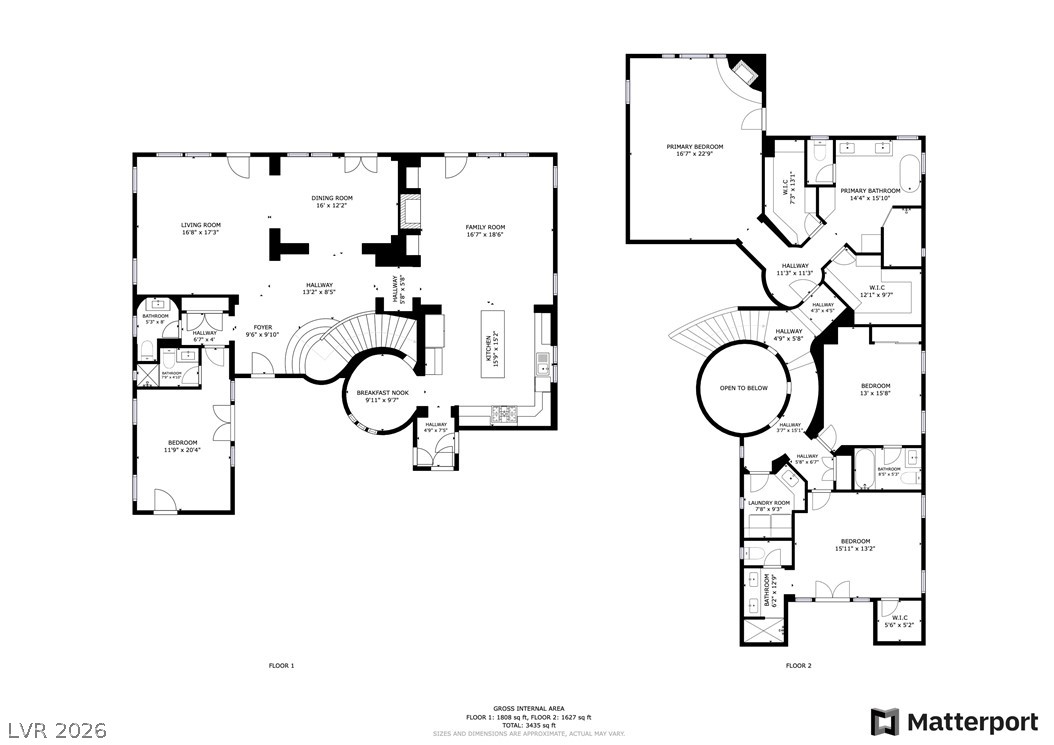
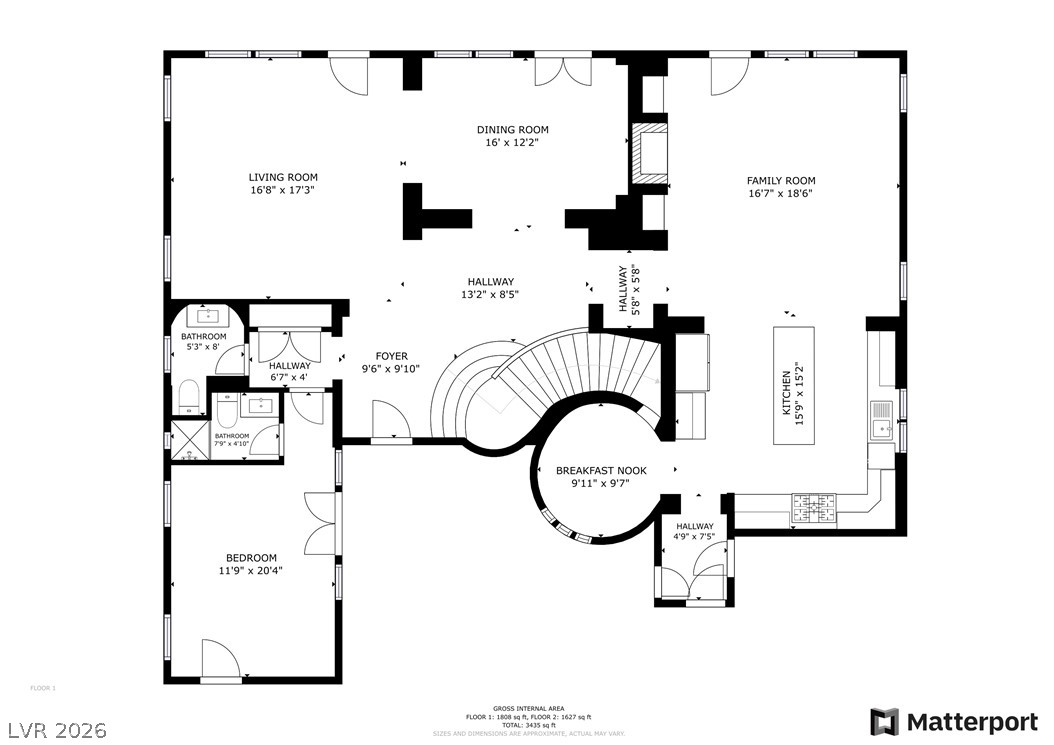
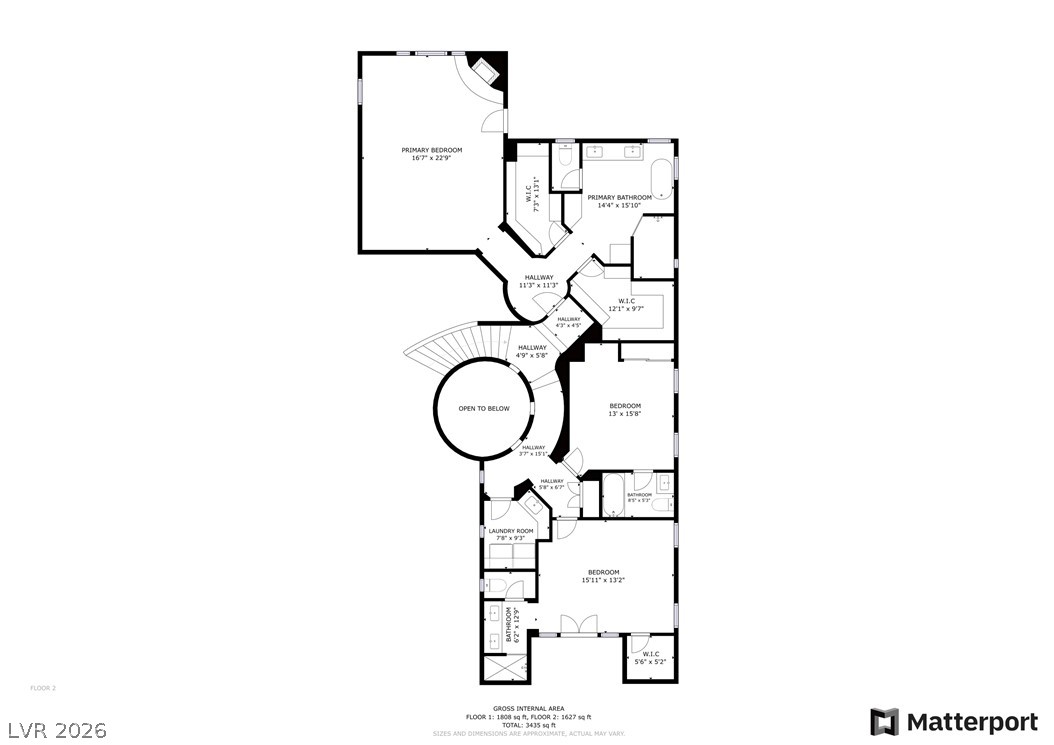
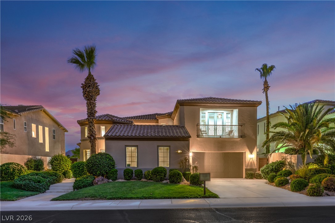
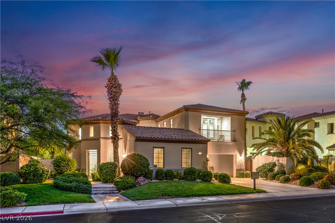
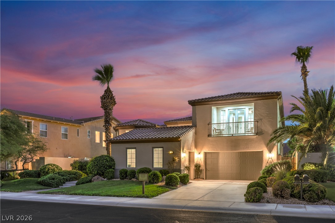
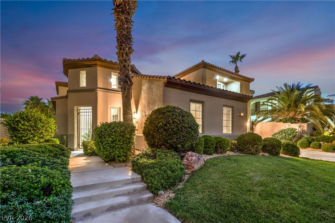
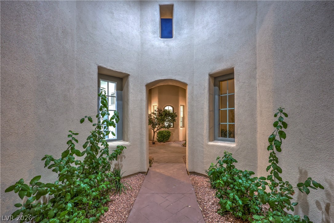
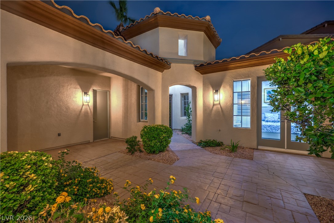
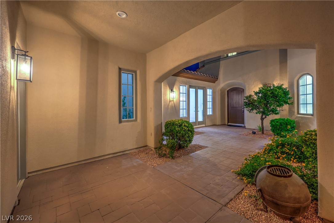
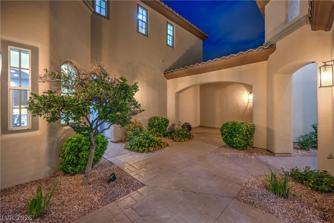
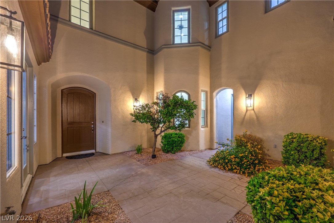
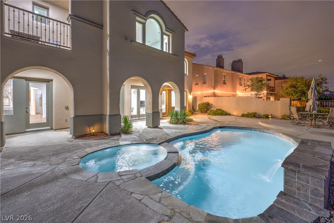
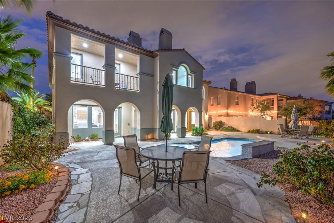
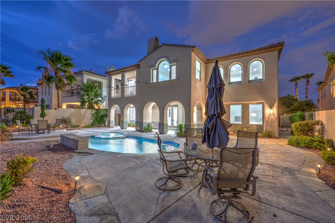
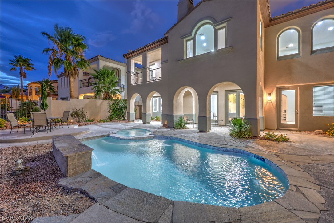
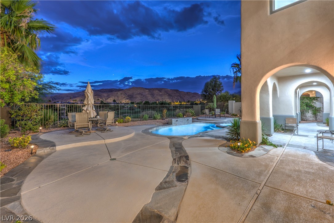
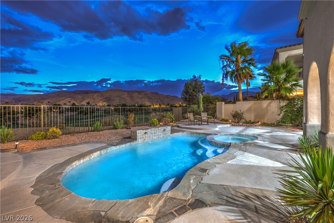
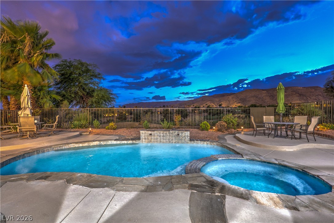
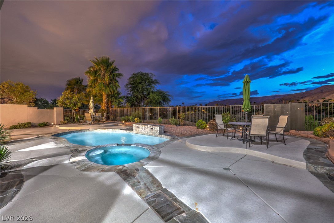
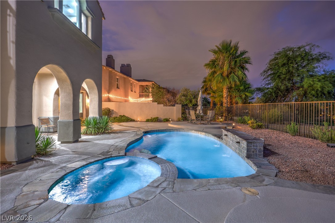
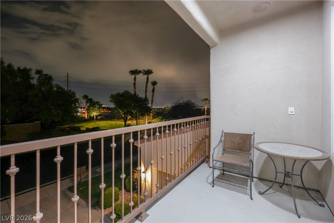
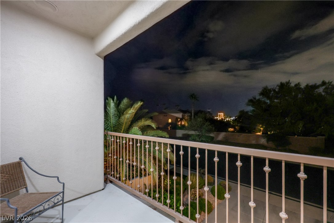
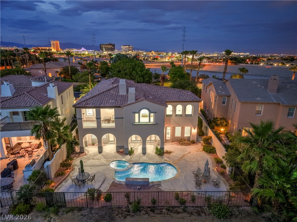
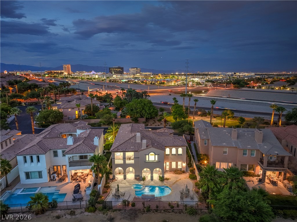
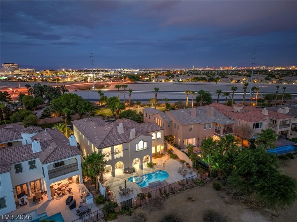
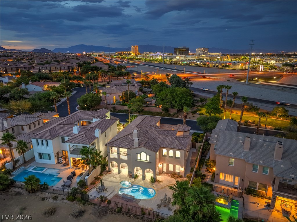
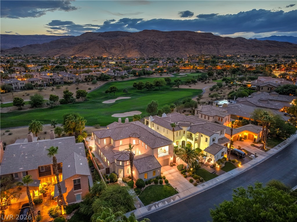
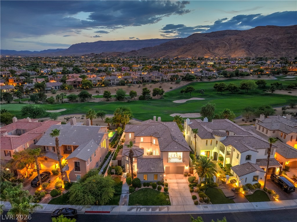
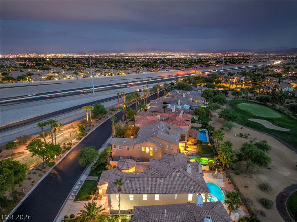
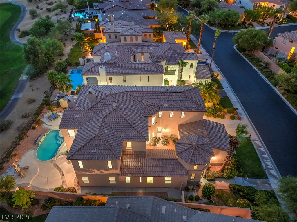
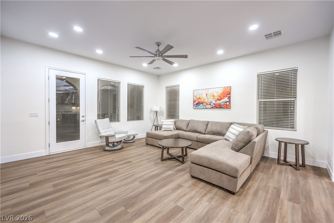
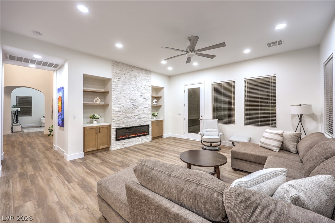
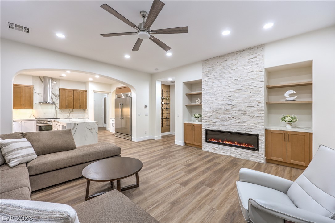
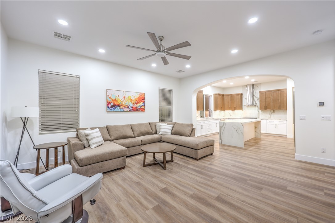
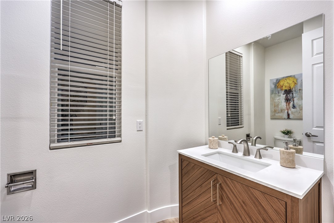
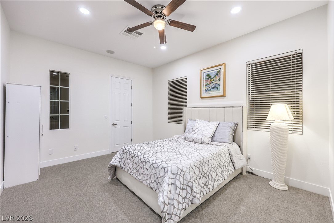
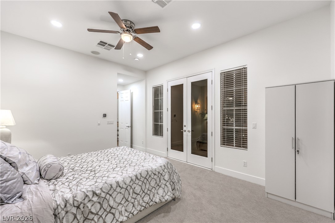
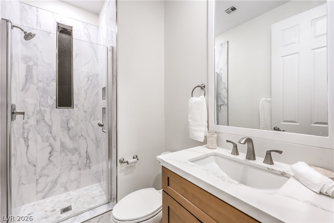
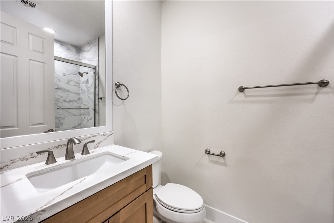
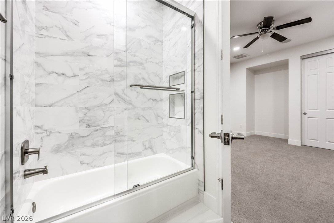
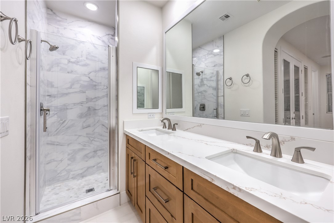
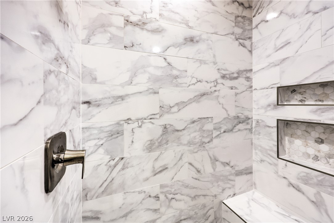
The sesure gates of Red Rock Countru Club rrovide the setting for thidz elegant two-story estate, which occupies a prime position along the eighth hole of the Arroyo Golf Course. Extensively remodeled in 2025, the residence offers four bedrooms, four full bathrooms, and one half bathroom within 3,601 square feet of living space. Picturesque mountain and golf course views establish a tranquil backdrop for the property. An open floor plan features soaring ceilings, designer finishes, ceiling fans, blinds, and partial window coverings. The gourmet kitchen is equipped with new appliances--including a microwave, an owned water conditioner, and a water filtering system--complemented by new custom cabinetry, a large center island, and quartz countertops. The primary suite serves as a retreat, complete with dual walk-in closets and a bathroom featuring a soaking tub, an expanded glass-enclosed shower with multiple shower heads and a rain shower, and dual vanities. The three additional bedrooms each include en-suite bathrooms, which were fully remodeled in August 2026. The outdoor space centers around a remodeled swimming pool and a covered patio that provides views of the golf course and the Red Rock mountains. A courtyard, a balcony, and back yard access offer multiple venues for outdoor relaxation and enjoying the golf course setting. This property offers a sophisticated lifestyle in a country club environment. Please contact us to arrange a private viewing.

4
beds

5
baths

3,601 Sq.Ft. LIVING AREA

9,583 Sq.Ft. lot

Features & Amenities

Interior

  • total bedrooms4
  • Total bathrooms5
  • full bathrooms4
  • half bathroom1
  • Laundry room Gas Dryer Hookup, Laundry Room, Upper Level
  • Flooring Carpet, Luxury Vinyl Plank, Marble
  • Fireplace Electric, Glass Doors, Great Room, Primary Bedroom
  • APPLIANCES Built-In Gas Oven, Double Oven, Dryer, Dishwasher, Gas Cooktop, Disposal, Gas Range, Microwave, Refrigerator, Water Softener Owned, Water Heater, Water Purifier, Washer
  • other interior Features Bathroomon Main Level, Bedroom on Main Level, Ceiling Fan(s), Full Bath on Main Level, Window Treatments

Area & Lot

  • Status For Sale
  • Living Area3,601 Sq.Ft.
  • Total Area3,601 Sq.Ft.
  • Lot Area9,583 Sq.Ft.
  • MLS® ID2813745
  • TypeResidential
  • YEAR BUILT2000
  • NeighborhoodSummerlin
  • Architecture StylesTwo Story
  • View DescriptionCity, Golf Course, Mountain(s)
  • Elementary SchoolGoolsby, Judy & John,Goolsby, Judy & John
  • Middle SchoolFertitta Frank & Victoria
  • High SchoolPalo Verde

Exterior

  • STORIES2
  • Garage Space3.0
  • water SourcePublic
  • utilitiesHigh Speed Internet Available, Underground Utilities
  • PoolHeated, In Ground, Private
  • roofTile
  • lot featuresFront Yard, On Golf Course, 1/4 Acre
  • parkingAttached, Epoxy Flooring, Garage, Garage Door Opener, Inside Entrance, Private, Guest
  • HEAT TYPECentral, Gas, Multiple Heating Units
  • AIR CONDITIONINGCentral Air, Electric, 2 Units
  • sewerPublic Sewer
  • HOA AmenitiesBasketball Court, Country Club, Golf Course, Gated, Jogging Path, Barbecue, Park, Guard, Security
  • security FeaturesGated Community
  • other exterior FeaturesBalcony, Courtyard, Private Yard

Financial

  • Sales Price$1,999,888
  • Real Estate Tax $8,026/yr
  • HOA $870/3 mos
View Virtual Tour
image

Schedule a Showing

We would love to show you our beautiful property. Please select your preferred date and time below. An agent will be in touch shortly to confirm your appointment.

Schedule a Showing

We would love to show you our beautiful property. Please select your preferred date and time below. An agent will be in touch shortly to confirm your appointment.

Thank you for your interest in 2571 Red Springs Drive, Las Vegas, NV 89135. We are reviewing your request and will be in touch shortly!

Mortgage Calculator

Estimate your monthly mortgage payment, including the principal and interest, property taxes, and HOA. Adjust the values to generate a more accurate rate.

All estimates are provided for informational purposes only. Actual amounts may vary.
$0,000 Your Payment 20 15 65
$0,000 Your Payment

Summerlin

The community has two Tournament Players Gold Courses, 150 miles of trails, and 250 neighborhood parks.

Explore

Experience You Can Trust

At Simply Vegas Real Estate, we combine local expertise, personalized service, and proven results to guide you with confidence. Whether you’re buying, selling, or investing, our team is here to make the process seamless and stress-free. Let’s get started today—your perfect move begins here!

Follow Me on Instagram