2713 Lucky Lavender Court 4
SEE ALL PHOTOS
2713 Lucky Lavender Court 4
Courtesy of Real Broker LLC Falisha Rexford Listing Contact: (702) 236-4249 
Sold

2713 Lucky Lavender Court 4

2713 Lucky Lavender Court 4, Las Vegas, NV 89183

$349,888
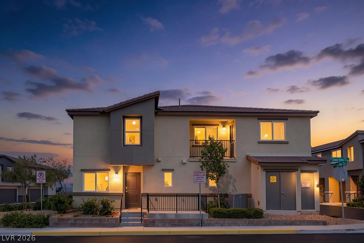
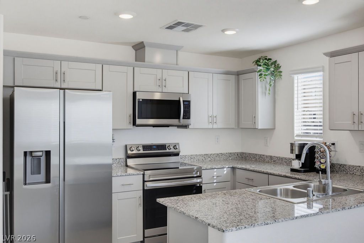
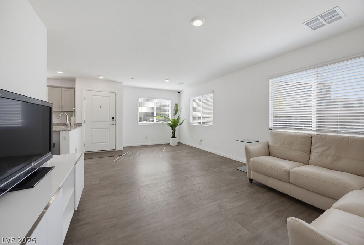
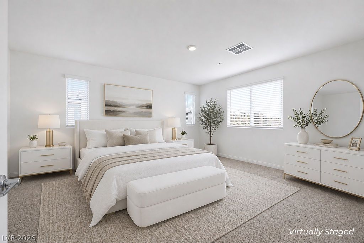
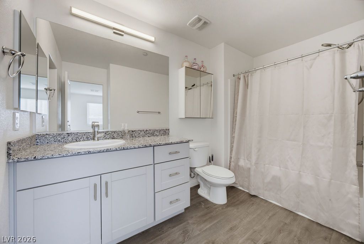
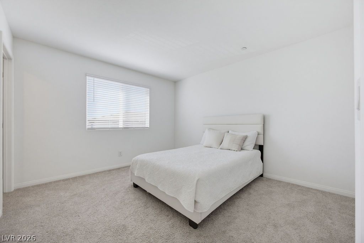
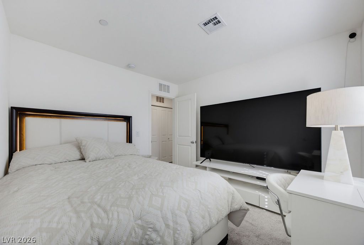
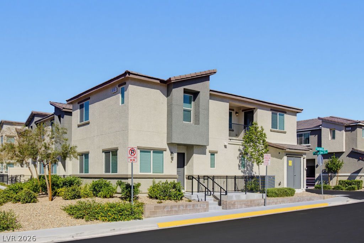
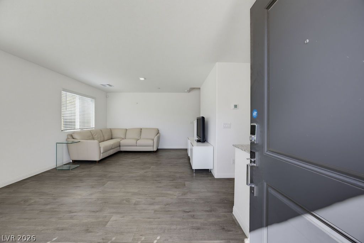
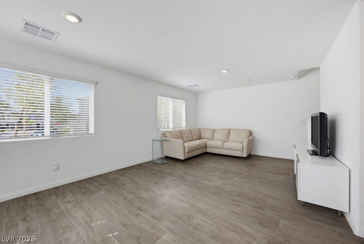
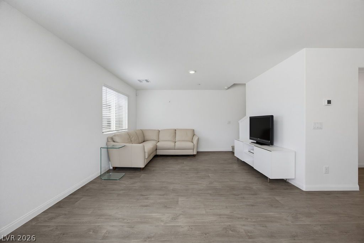
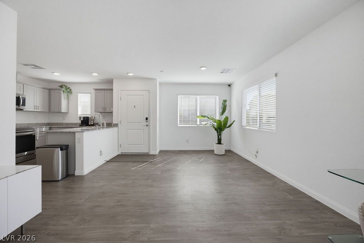
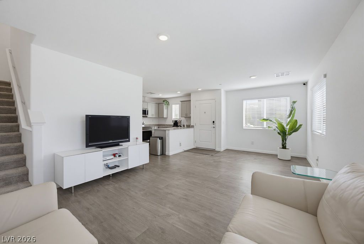
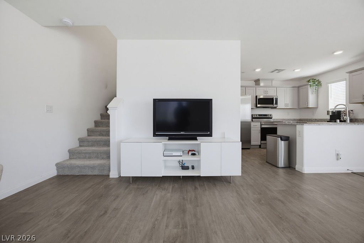
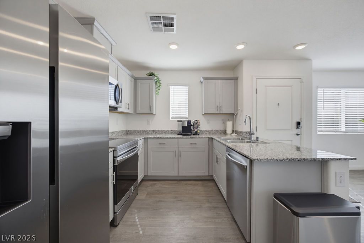
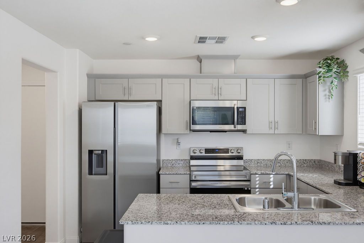
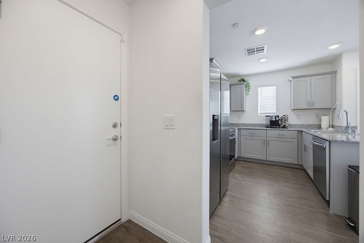
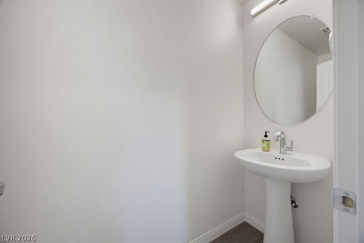
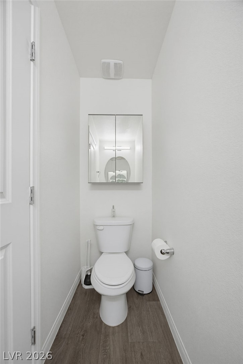
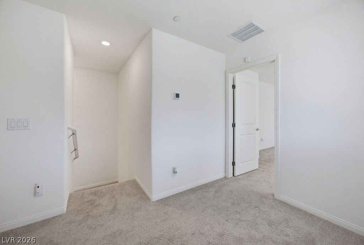
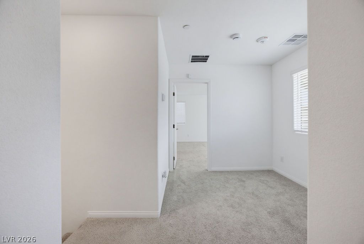
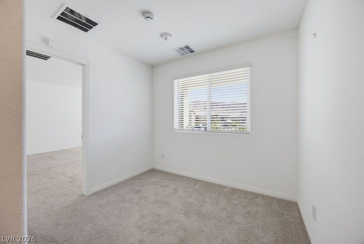
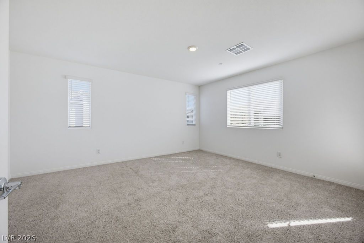
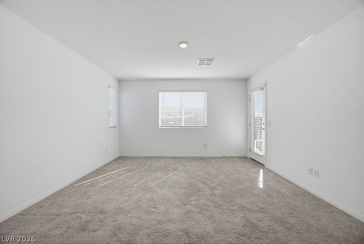
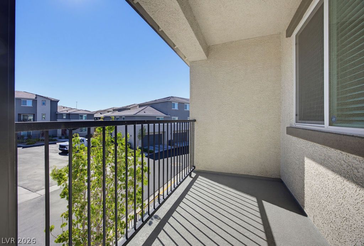
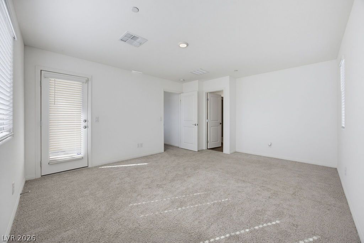
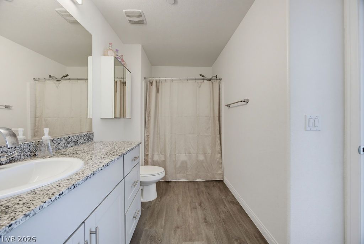
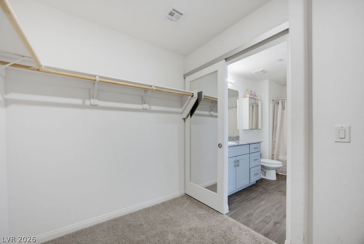
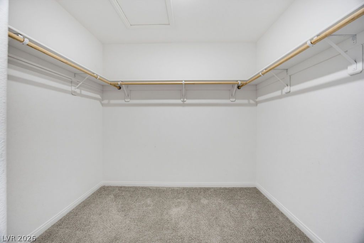
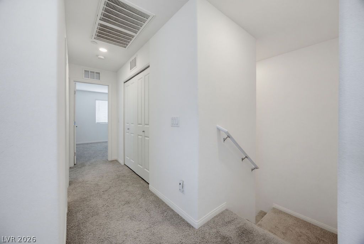
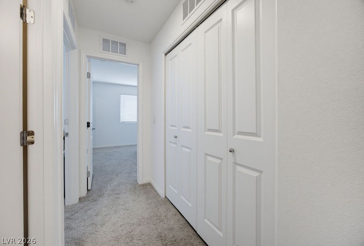
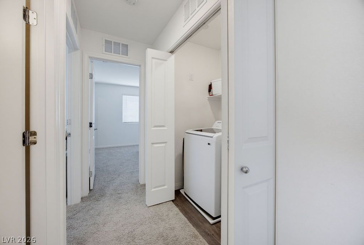
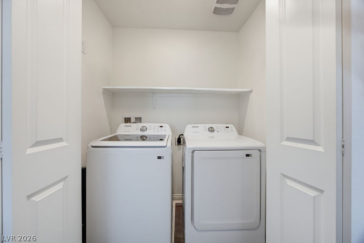
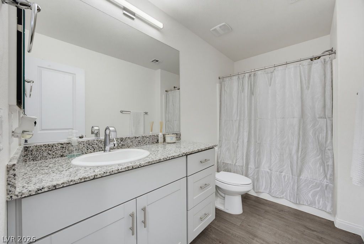
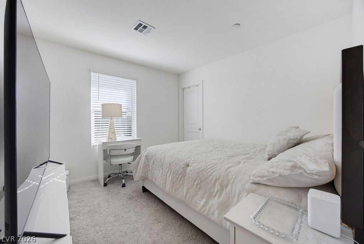
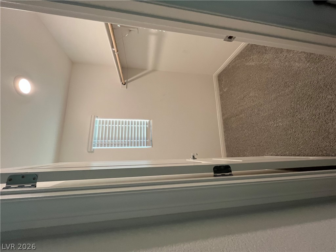
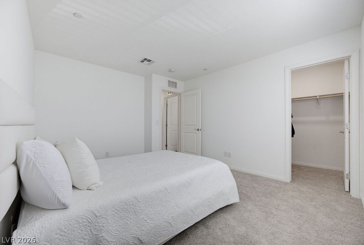
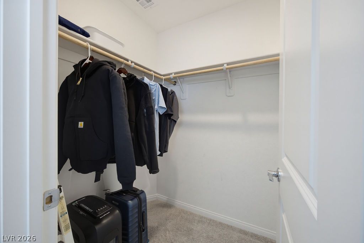
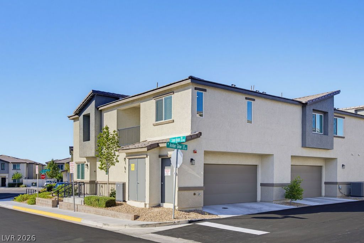
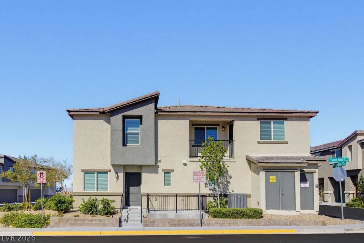
Discover contemporary living in this inviting two-story townhome, where modern design meets everyday comfort. The exterior boasts a sleek stucco finish and a durable tile roof, accented by a private balcony perfect for enjoying the vibrant Las Vegas atmosphere. Inside, the well-lit interior features durable laminate flooring and recessed lighting in the main living areas, creating an open and welcoming ambiance. The kitchen is a culinary dream, equipped with granite countertops, stainless steel appliances, a refrigerator, and a dishwasher, all seamlessly integrated into the open floor plan. Plush carpeting and blinds adorn the tranquil bedrooms, providing serene retreats for ultimate relaxation. The bathrooms offer a blend of functionality and style, with speckled counters, spacious vanities, and vinyl flooring, while the primary bathroom elevates the experience with elegant granite counters. Convenience is key with a dedicated laundry area, complete with a washer and dryer, and built-in shelving in the walk-in closet for optimal organization. This home offers a lifestyle of ease and sophistication in a desirable neighborhood, complemented by fantastic community amenities including a sparkling pool and basketball courts, perfect for recreation and leisure.

3
beds

3
baths

1,437 Sq.Ft. LIVING AREA

5,227 Sq.Ft. lot

Features & Amenities

Interior

  • total bedrooms3
  • Total bathrooms3
  • full bathrooms2
  • half bathroom1
  • Laundry room Electric Dryer Hookup, Laundry Closet, Upper Level
  • Flooring Carpet, Luxury Vinyl Plank
  • APPLIANCES Dryer, Electric Range, Disposal, Microwave, Refrigerator, Washer
  • other interior Features Bathroomon Main Level, Ceiling Fan(s), Half Bathon Main Level, Window Treatments

Area & Lot

  • Status Sold
  • Date Sold August 24, 2026
  • Living Area1,437 Sq.Ft.
  • Total Area1,437 Sq.Ft.
  • Lot Area5,227 Sq.Ft.
  • MLS® ID2793586
  • TypeTownhouse
  • YEAR BUILT2023
  • NeighborhoodSiena
  • Architecture StylesTwo Story
  • Elementary SchoolSchorr, Steve,Schorr, Steve
  • Middle SchoolWebb, Del E.
  • High SchoolLiberty

Exterior

  • STORIES2
  • Garage Space2.0
  • water SourcePublic
  • utilitiesUnderground Utilities
  • PoolCommunity
  • roofTile
  • lot featuresLandscaped, Rocks, 1/4 Acre
  • parkingAttached, Garage, Inside Entrance, Private
  • HEAT TYPECentral, Gas
  • AIR CONDITIONINGCentral Air, Electric
  • sewerPublic Sewer
  • HOA AmenitiesBasketball Court, Park, Pool, Spa/Hot Tub
  • other exterior FeaturesBalcony, Courtyard

Financial

  • Sales Price$349,888
  • Real Estate Tax $3,565/yr
  • HOA $363/mo
View Virtual Tour

Siena

It is an active adult community located in Summerlin. It's accessed by a private gate and provides plenty of security.

Explore

Experience You Can Trust

At Simply Vegas Real Estate, we combine local expertise, personalized service, and proven results to guide you with confidence. Whether you’re buying, selling, or investing, our team is here to make the process seamless and stress-free. Let’s get started today—your perfect move begins here!

Follow Me on Instagram