3400 Clandara Avenue 0
SEE ALL PHOTOS
3400 Clandara Avenue 0
Courtesy of Simply Vegas Cynthia L. Cartwright Listing Contact: (702) 204-1100 
Sold

3400 Clandara Avenue 0

3400 Clandara Avenue 0, Las Vegas, NV 89121

$314,000
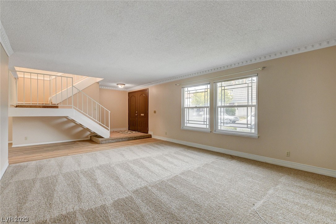
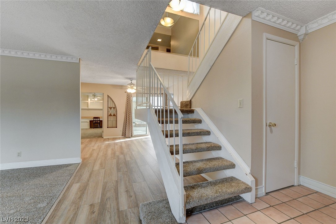
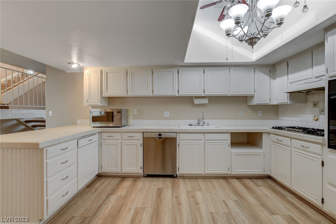
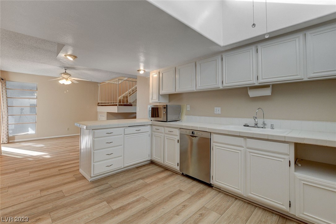
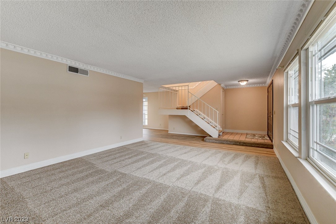
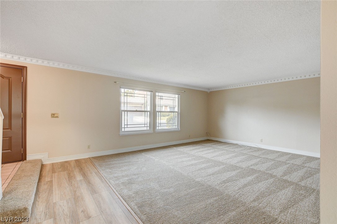
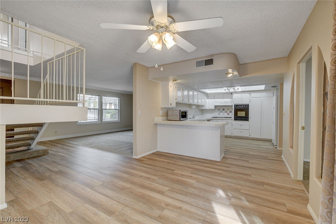
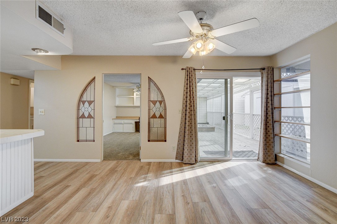
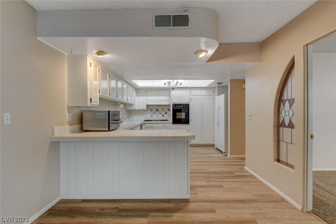
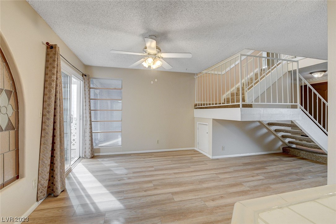
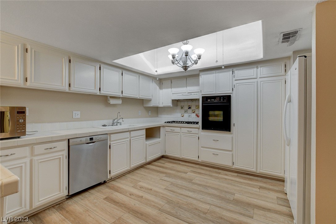
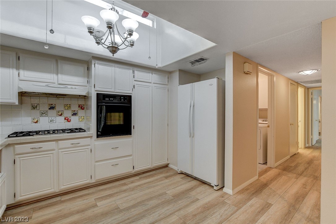
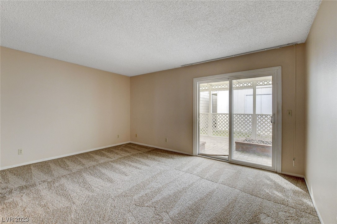
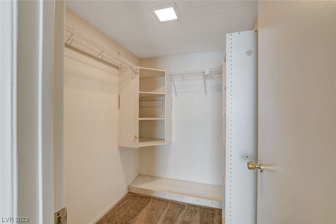
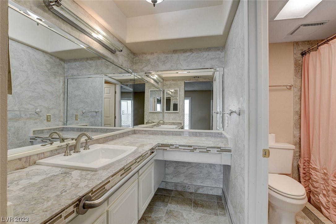
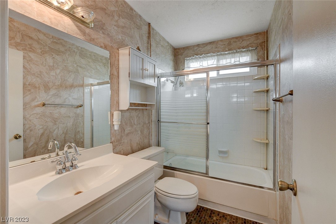
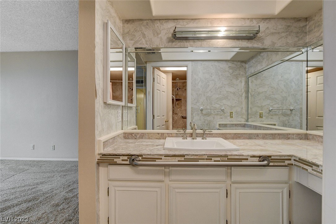
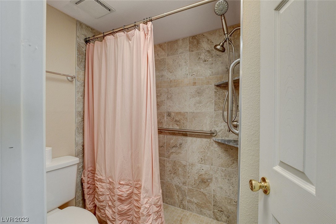
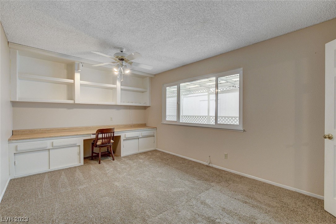
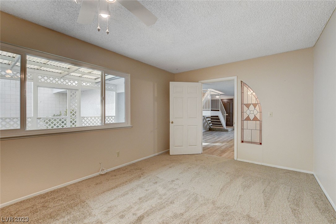
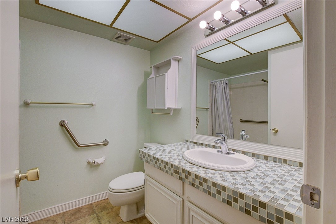
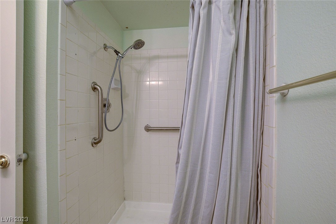
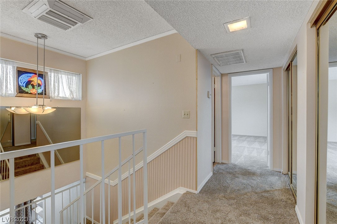
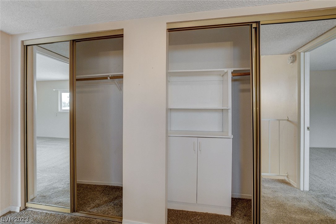
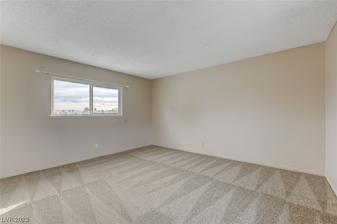
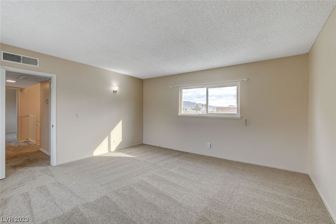
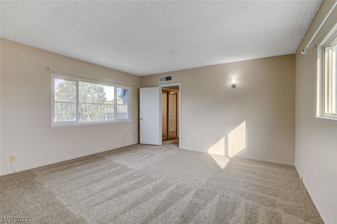
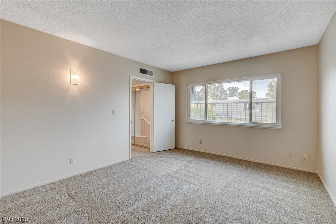
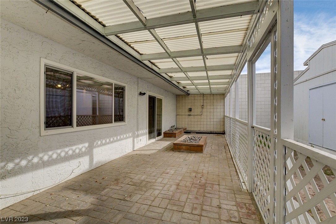
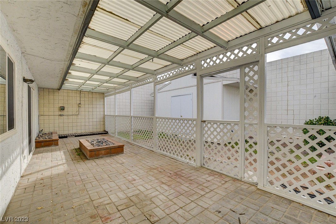
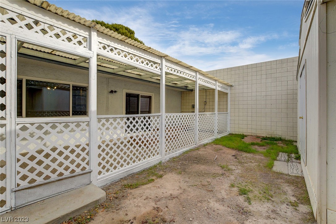
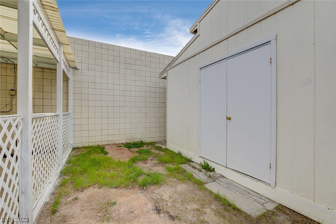
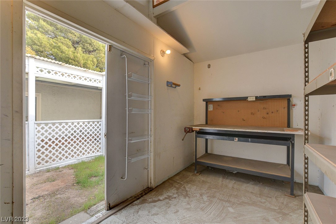
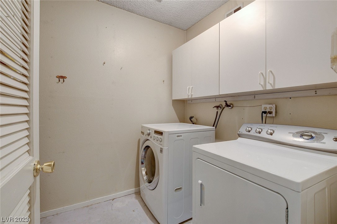
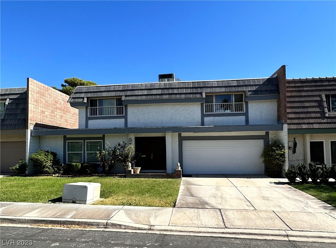
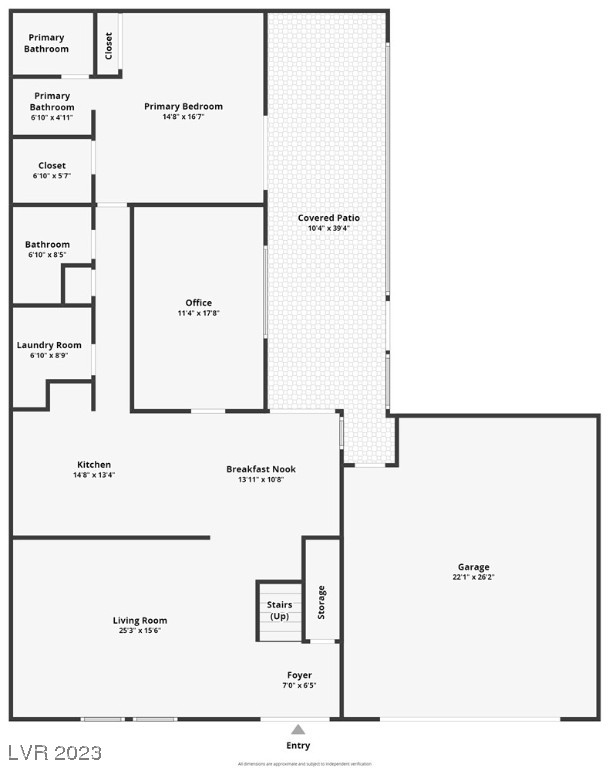
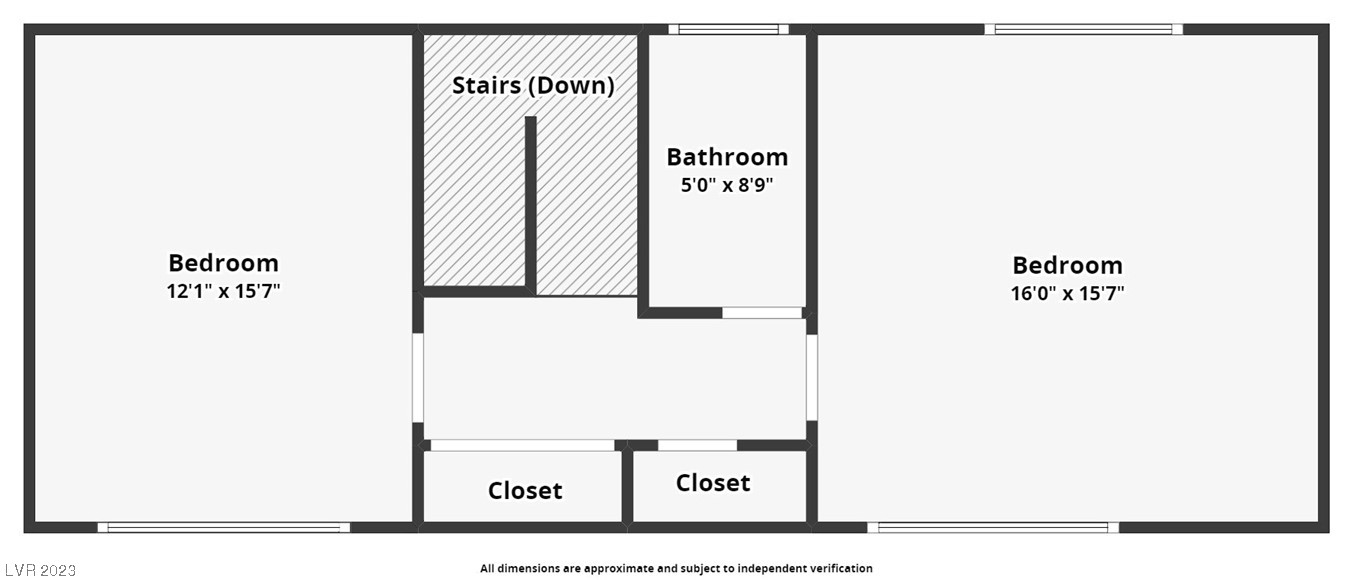
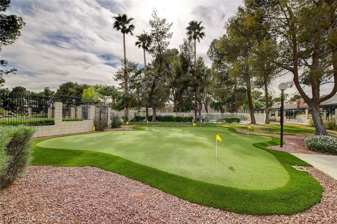
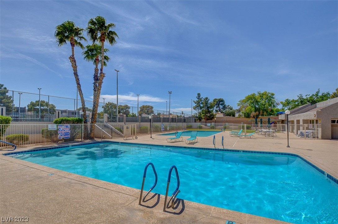
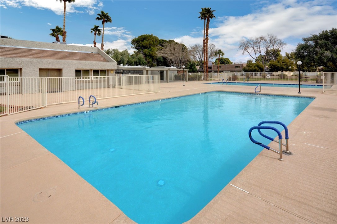
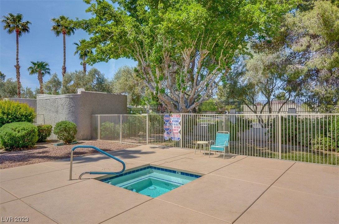
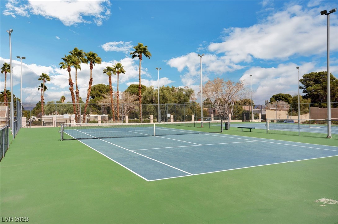
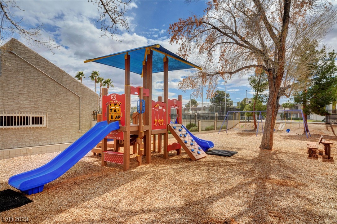
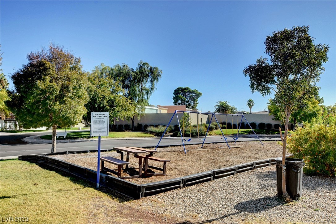
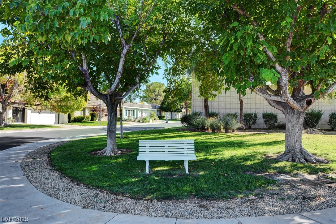
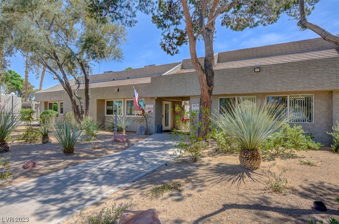
Spacious Townhome Features Brand New Carpet & Laminate Wood Floors*New 14 SEER HVAC*Recently Painted Thru-out Most of The Home*Large Great Room with Crown Molding*The Kitchen Overlooks the Dining Room and has a Skylight, Breakfast Bar, Built-in Oven, Separate Gas Cooktop, Refrigerator, Bosch Stainless Dishwasher & Countertop Microwave*Downstairs Primary Suite is Tucked Away & Has A Sliding Glass Door Leading to the Backyard, 2 Closets (1 Walk-in) & En-suite Bath with Makeup Vanity & Custom Tile Shower*Office with Built-ins Could be Converted to a 4th Bedroom*Laundry Room with Cabinets & 3/4 Bath with Shower on the First Floor*Upstairs You Will Find 2 More Large Bedrooms and a Full Bath, with 2 Mirrored Door Closets in the Hallway*Secluded Backyard with Covered Patio, Shed & 2 Car Garage with Workbench & Insulated Door*Conveniently Located Within the Gated Heritage Neighborhood, Offering Mature Landscaping, Clubhouse, 2 Pools, Spa, Playground, RV Parking, Basketball & Tennis Courts!

3
beds

3
baths

2,158 Sq.Ft. LIVING AREA

3,920 Sq.Ft. lot

Features & Amenities

Interior

  • total bedrooms3
  • Total bathrooms3
  • full bathroom1
  • three quarter bathrooms2
  • Laundry room Gas Dryer Hookup, Laundry Room
  • Flooring Carpet, Laminate
  • APPLIANCES Built-In Electric Oven, Dryer, Dishwasher, Gas Cooktop, Disposal, Microwave, Refrigerator, Washer
  • other interior Features Bedroom on Main Level, Ceiling Fan(s), Primary Downstairs

Area & Lot

  • Status Sold
  • Date Sold February 22, 2024
  • Living Area2,158 Sq.Ft.
  • Total Area2,158 Sq.Ft.
  • Lot Area3,920 Sq.Ft.
  • MLS® ID2543923
  • TypeCondo
  • YEAR BUILT1978
  • Architecture StylesTwo Story
  • Elementary SchoolHarris, George E.,Harris, George E.
  • Middle SchoolWoodbury C. W.
  • High SchoolChaparral

Exterior

  • STORIES2
  • Garage Space2.0
  • water SourcePublic
  • utilitiesUnderground Utilities
  • PoolCommunity
  • roofComposition, Flat, Shingle
  • lot featuresDesert Landscaping, Landscaped, 1/4 Acre
  • parkingAttached, Garage, Garage Door Opener, Guest
  • HEAT TYPECentral, Gas
  • AIR CONDITIONINGCentral Air, Electric
  • sewerPublic Sewer
  • HOA AmenitiesGated, Pool, Spa/Hot Tub, Tennis Court(s)
  • security FeaturesGated Community
  • other exterior FeaturesPrivate Yard, Shed

Financial

  • Sales Price$314,000
  • Real Estate Tax $884/yr
View Virtual Tour

Experience You Can Trust

At Simply Vegas Real Estate, we combine local expertise, personalized service, and proven results to guide you with confidence. Whether you’re buying, selling, or investing, our team is here to make the process seamless and stress-free. Let’s get started today—your perfect move begins here!

Follow Me on Instagram