Leave a Message

Thank you for your message. We will be in touch with you shortly.

Explore Our Properties
358 Solitude Peak Lane
SEE ALL PHOTOS
358 Solitude Peak Lane
Courtesy of Simply Vegas Gavin Ernstone Listing Contact: (702) 523-3677 
For Sale

358 Solitude Peak Lane

358 Solitude Peak Lane, Henderson, NV 89012

$2,750,000
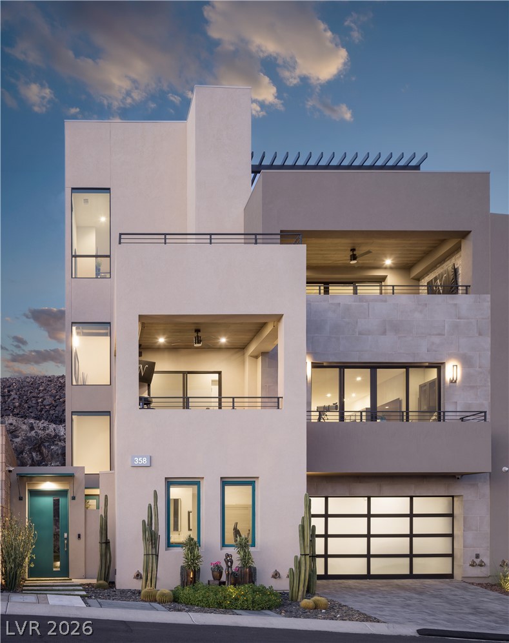
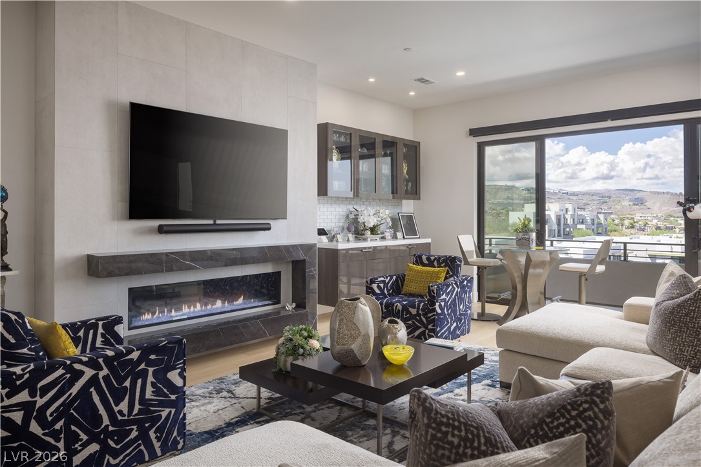
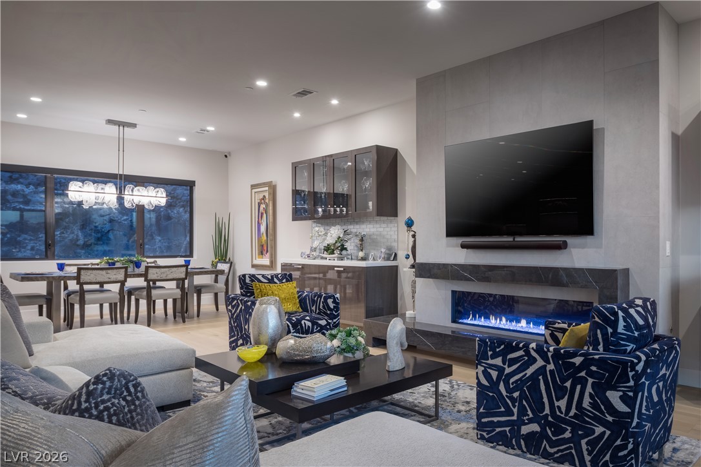
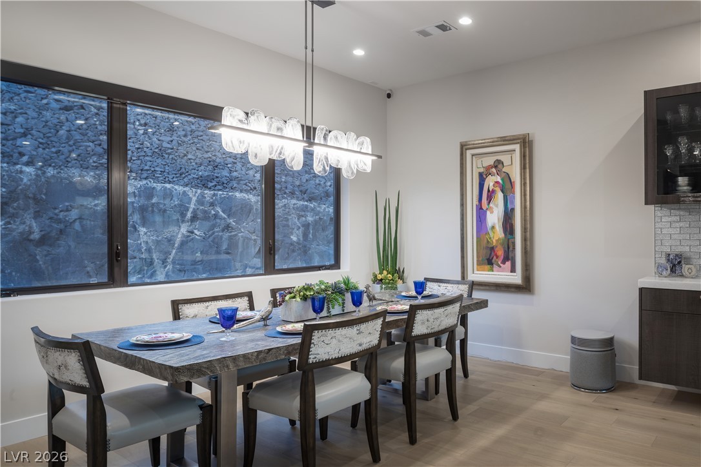
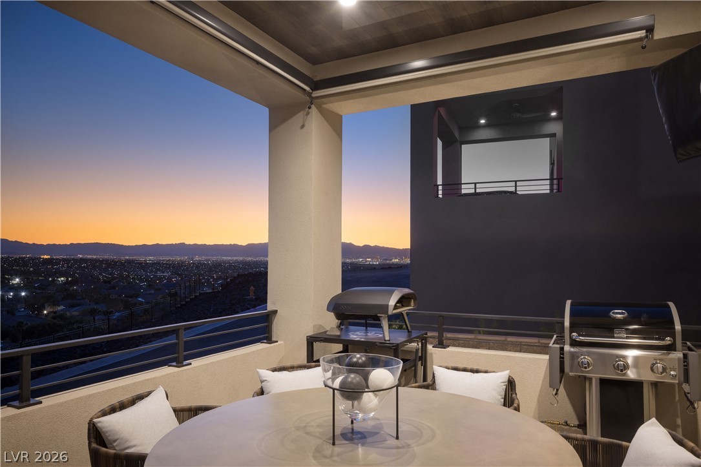
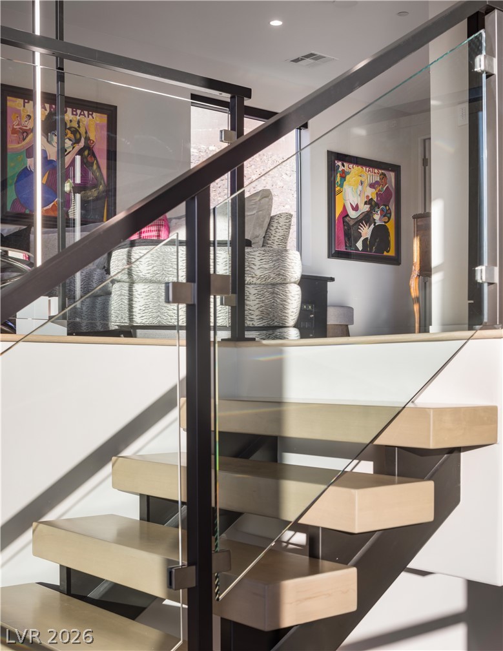
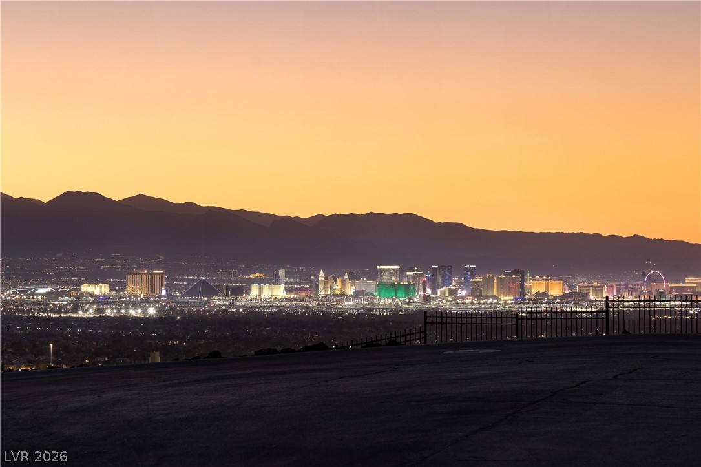
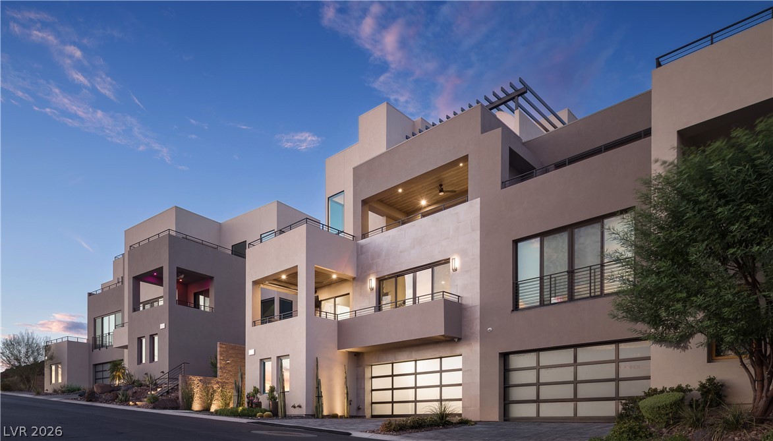
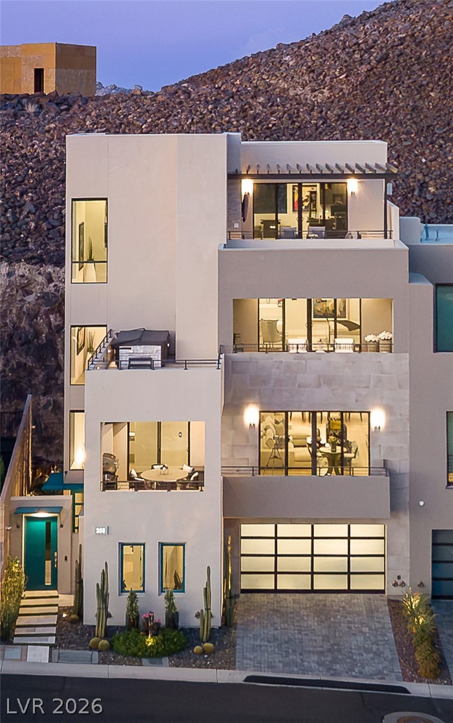
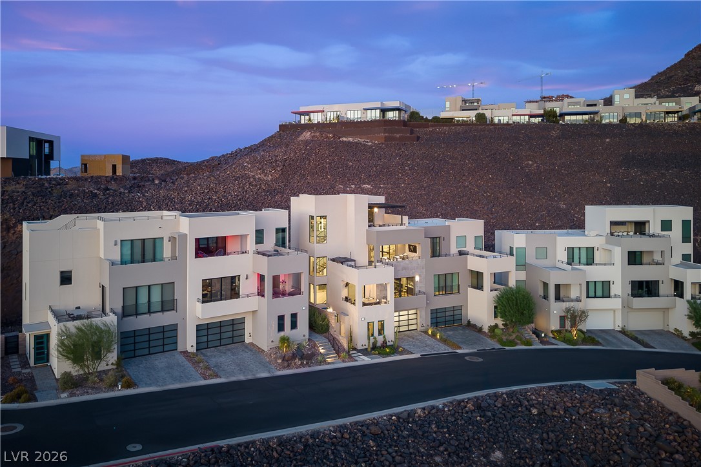
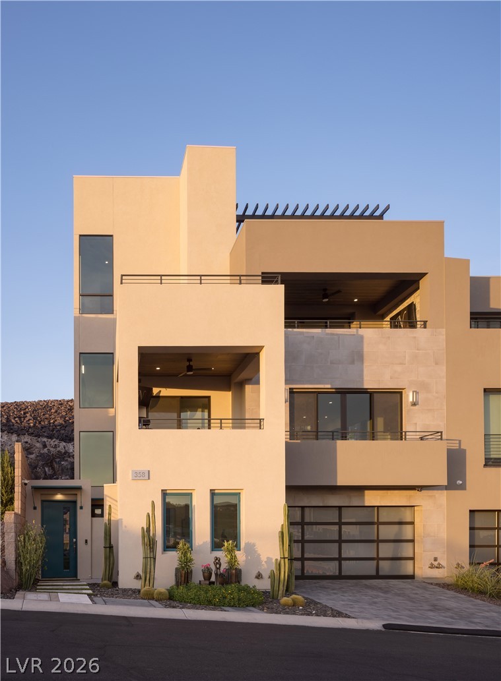
Discover refined luxury in this ekhseptional MasDonald Highlands residence, where sophisticated design, impeccable finishes, and breathtaking Las Vegas Valley views converge. Thoughtfully curated designer details grace nearly every room, while walls of natural light frame spectacular city and mountain vistas from dawn to dazzling nights.
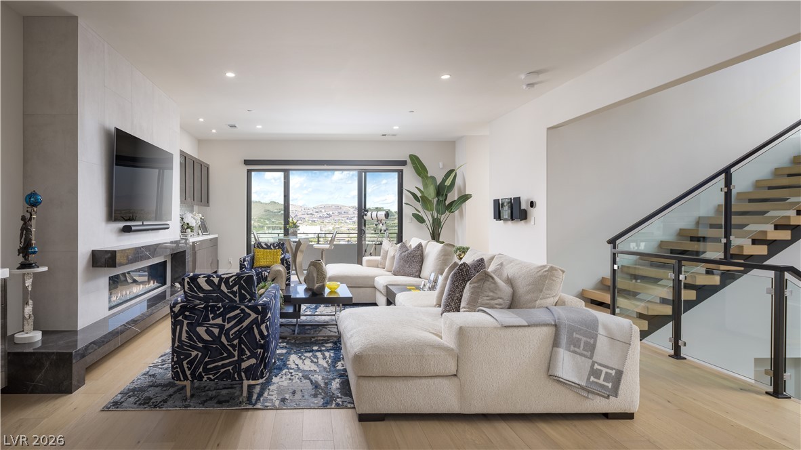
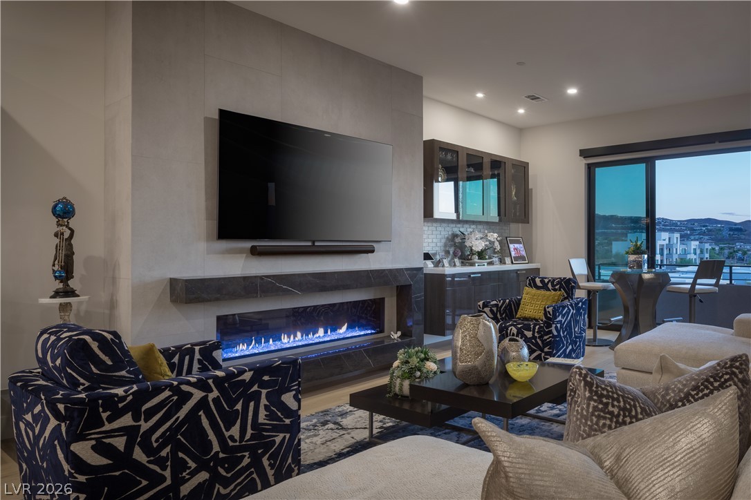
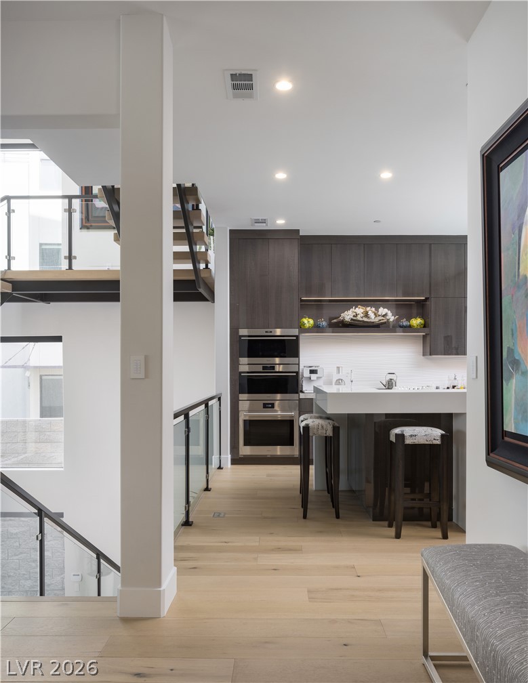
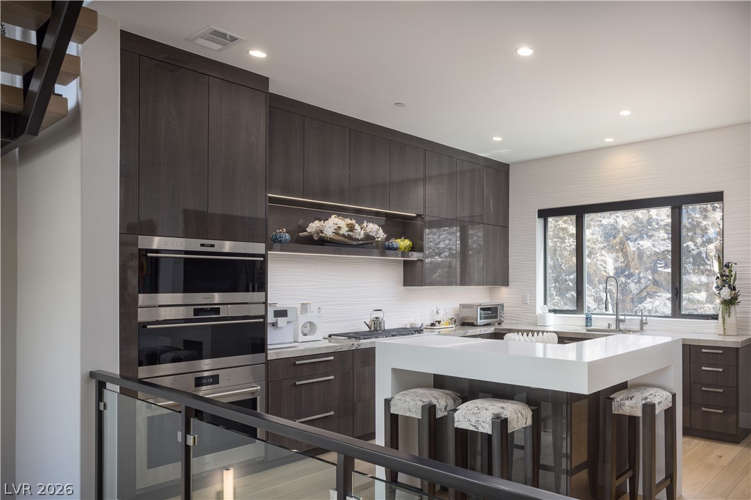
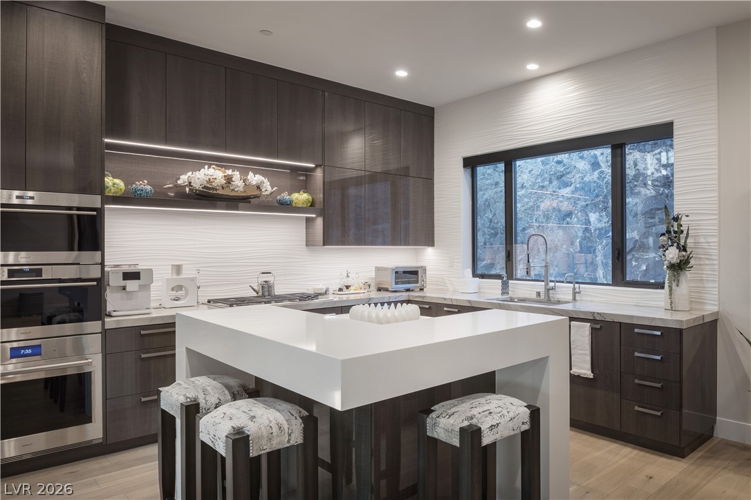
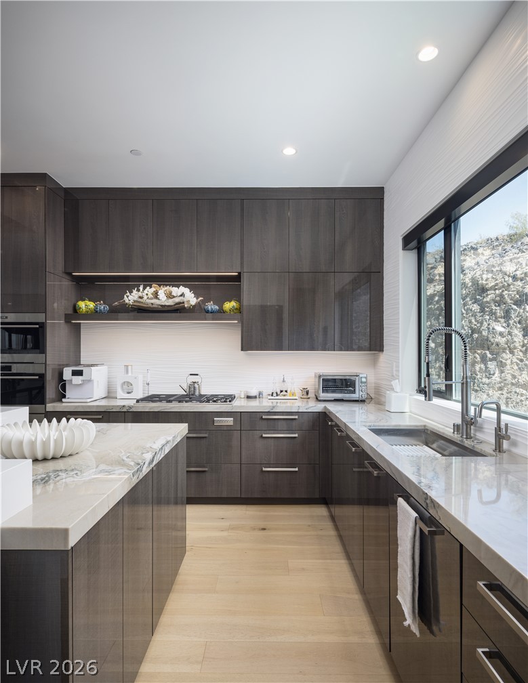
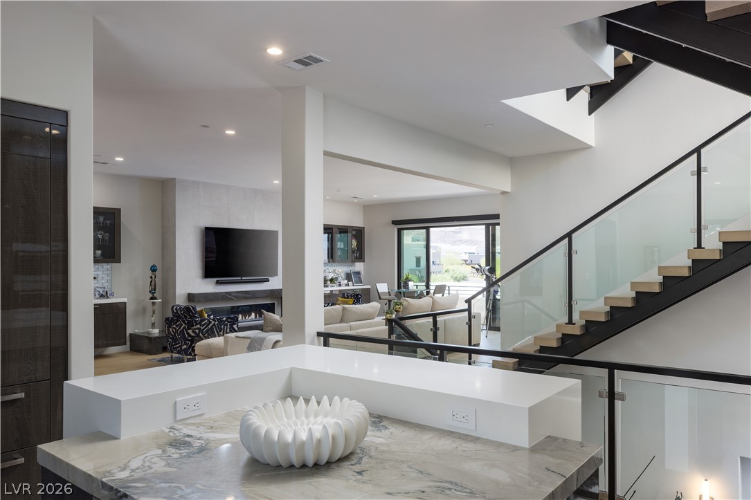
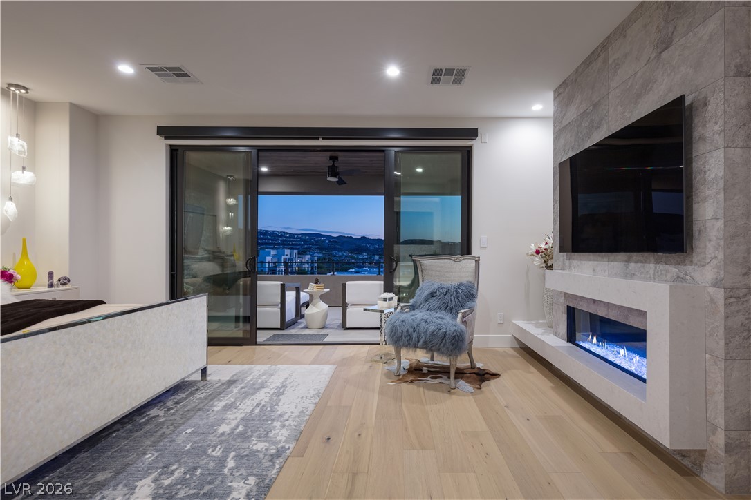
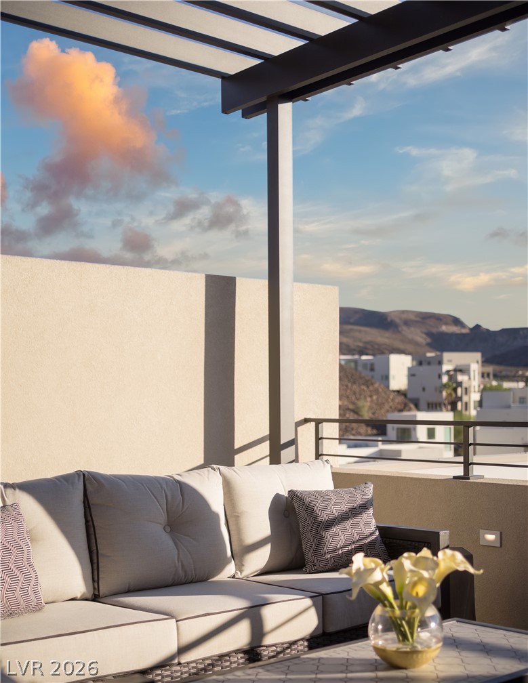
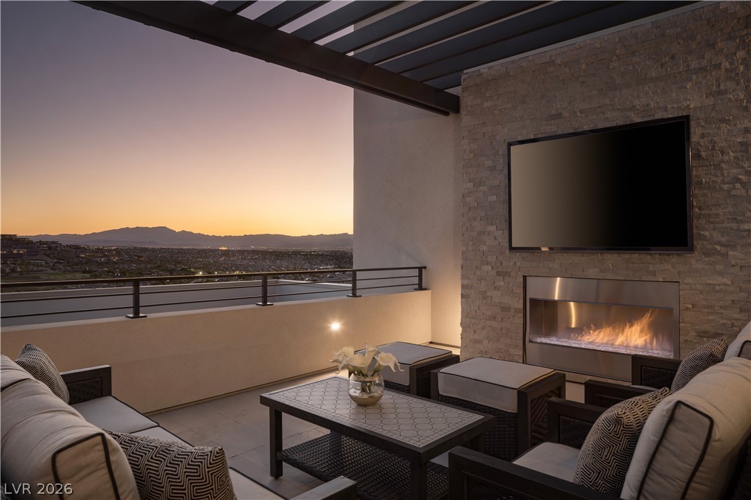
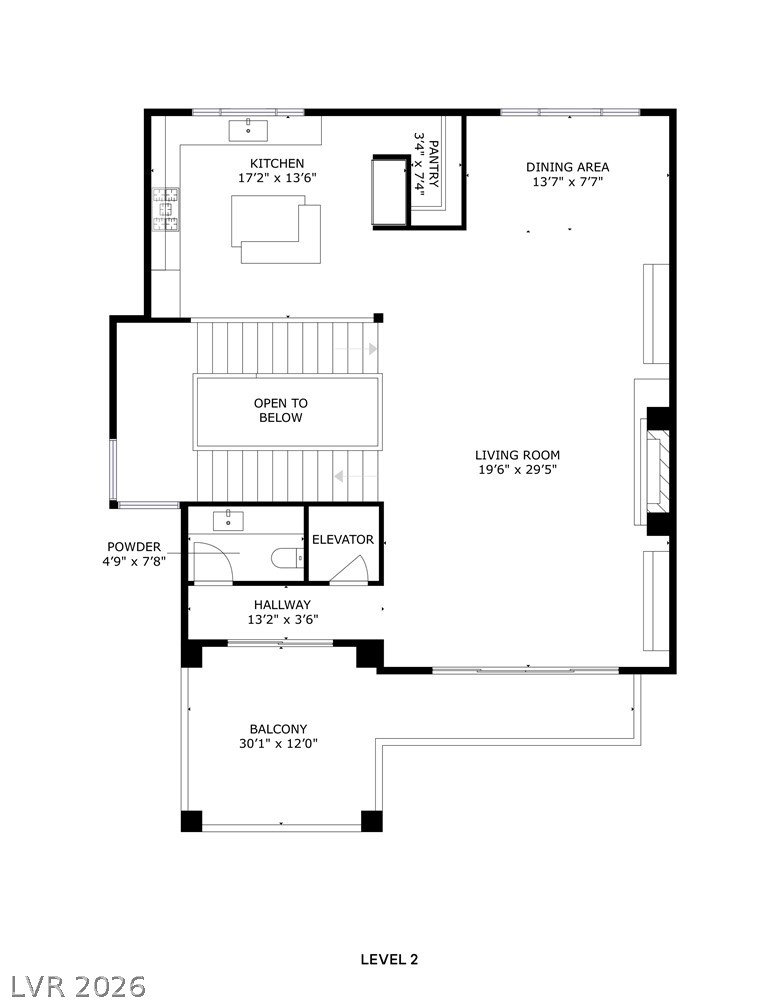
At the heart of the home, the gourmet kitchen is both striking and functional, featuring sleek custom cabinetry, premium Wolf and Sub-Zero appliances, a generous center island with counter seating, and a dedicated butler's pantry with additional workspace. The elegant main living area offers a sophisticated dining space, dramatic linear fireplace, and expansive balcony--an effortless setting for intimate evenings or elevated entertaining.
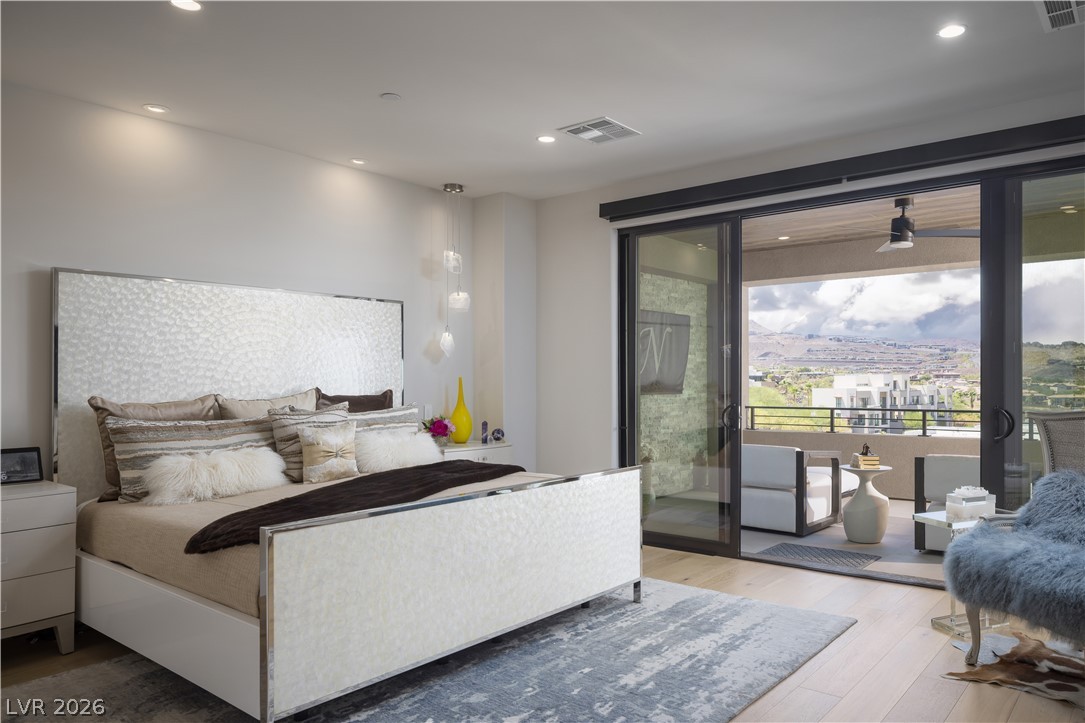
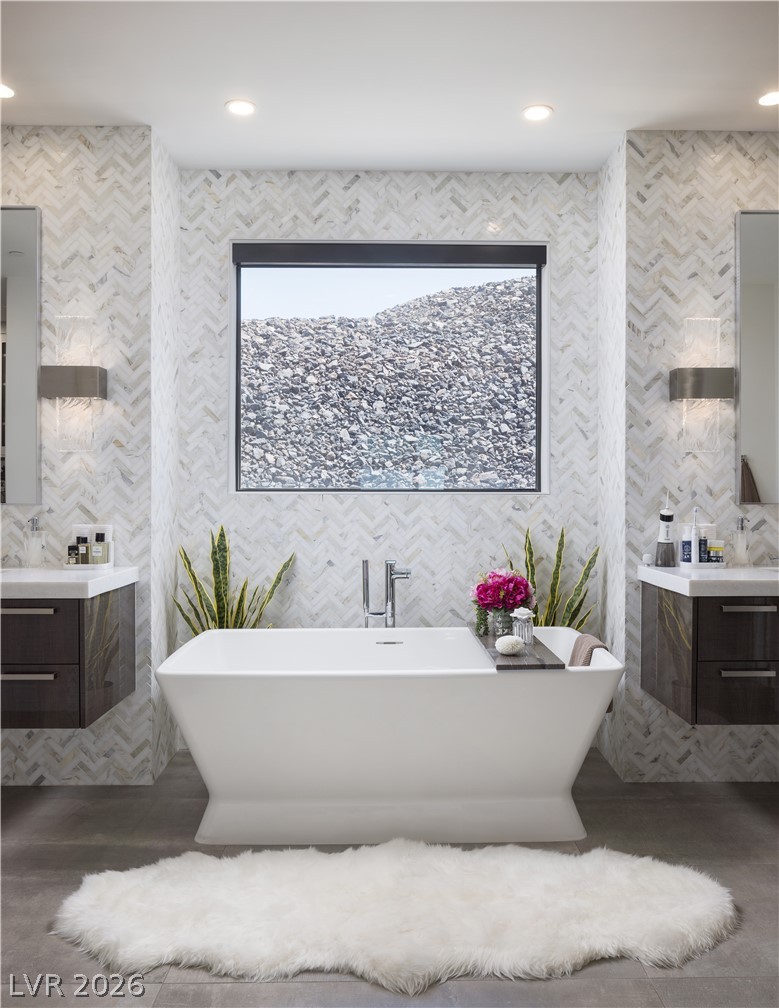
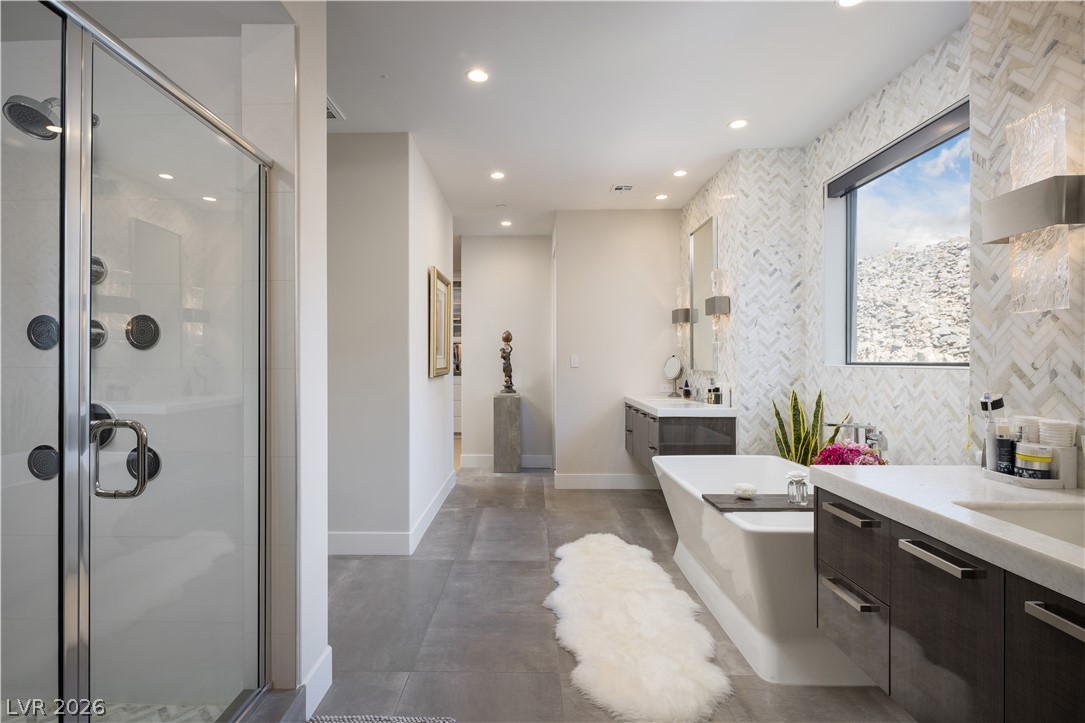
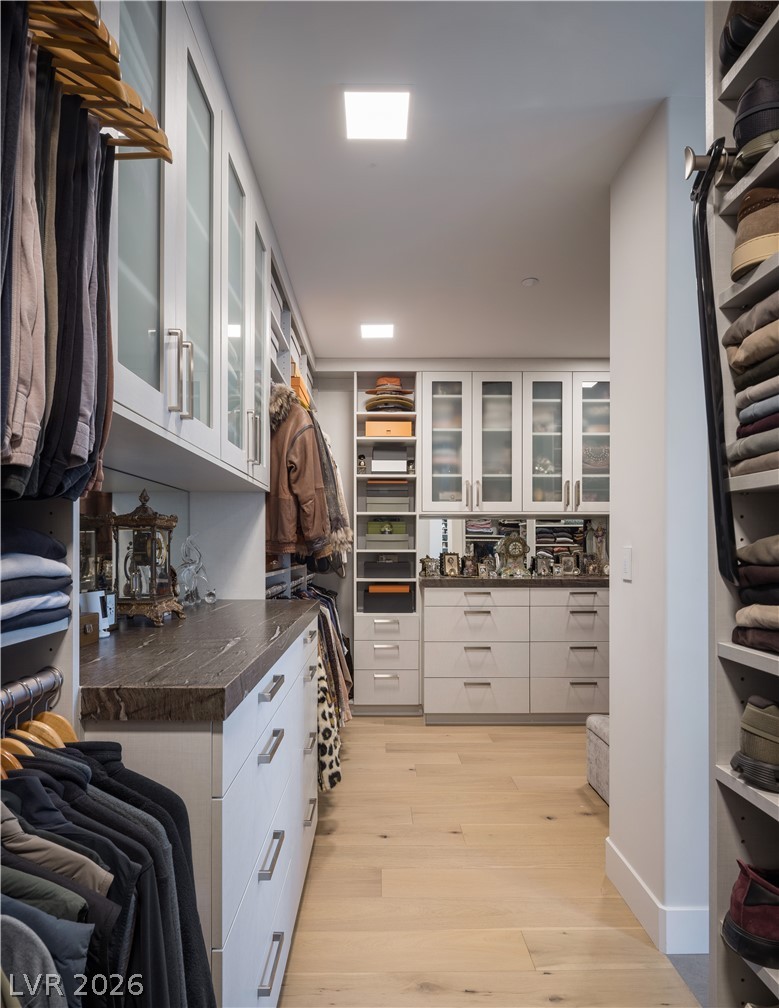
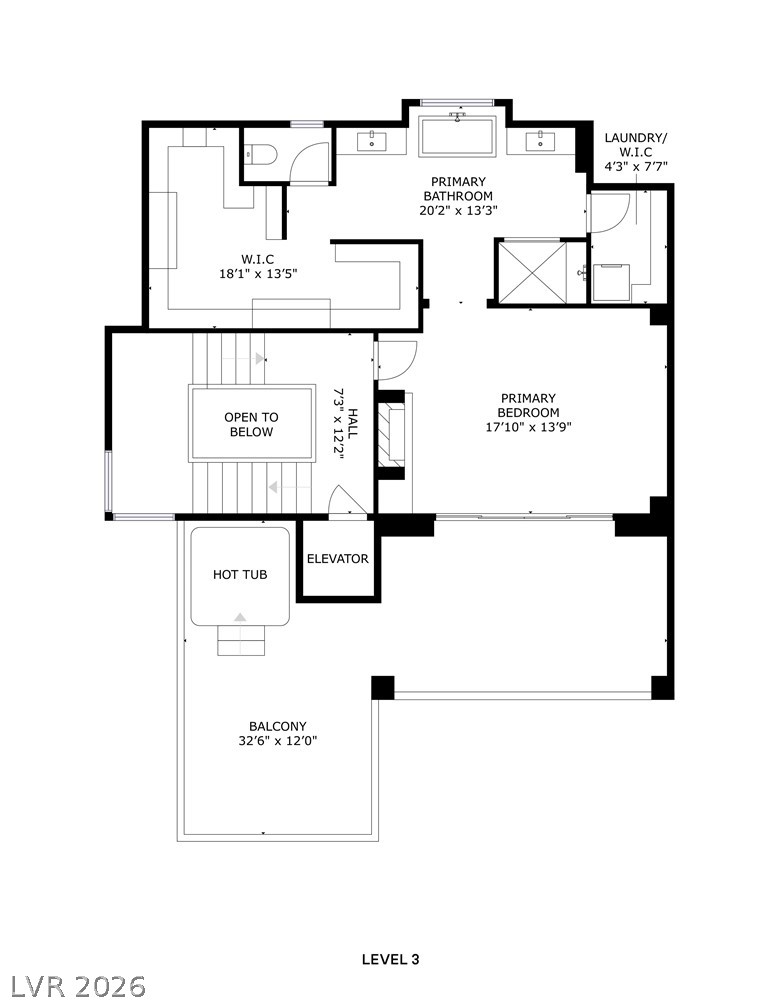
The ultimate private retreat awaits on its own dedicated floor. The luxurious primary suite features a private balcony overlooking the valley, two spacious walk-in closets with custom built-ins, and the convenience of en suite laundry.
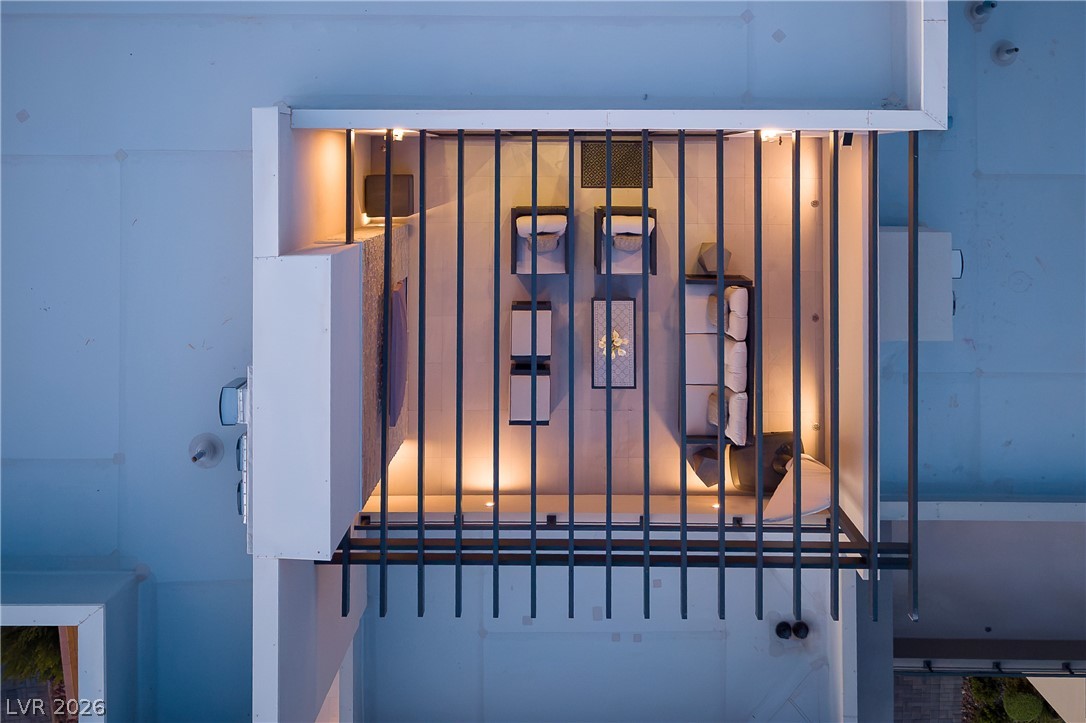
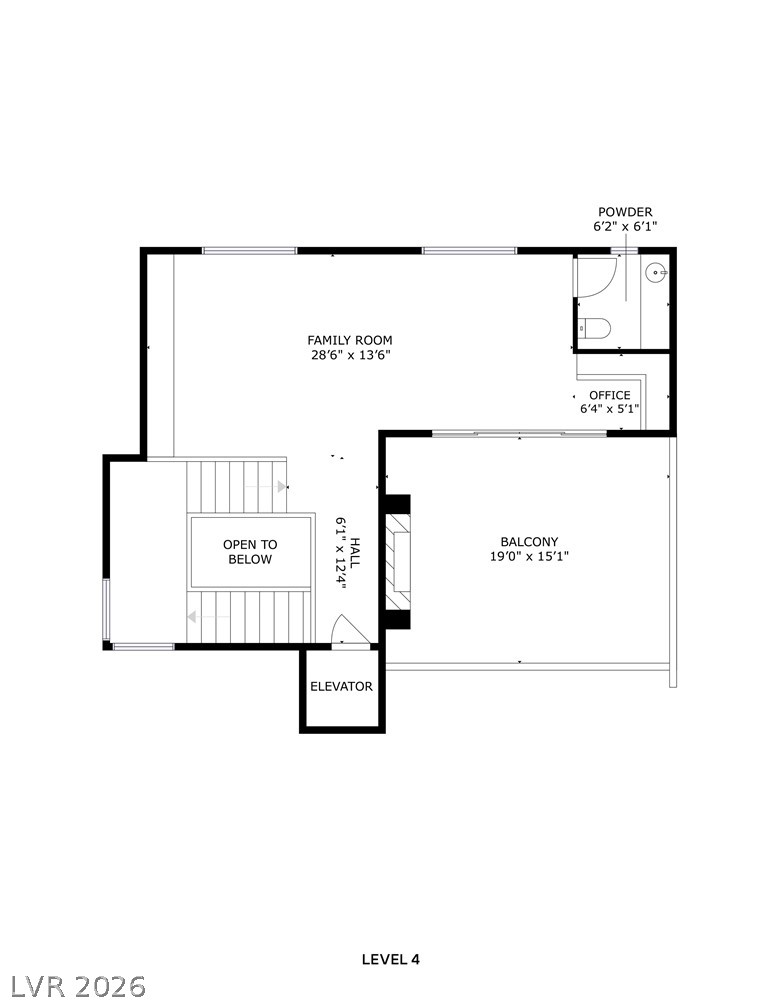
The upper level introduces a versatile loft with an expansive balcony, offering the ideal space for a sophisticated lounge, media room, home office, game room, or personal retreat.
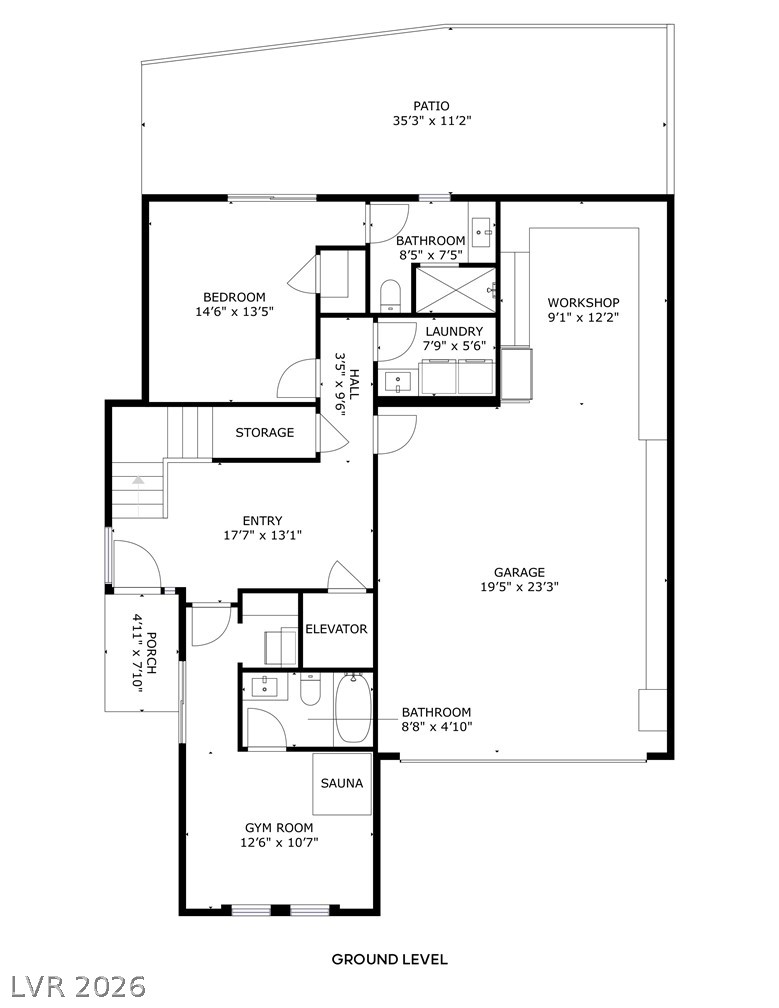
On the lower level, two beautifully appointed secondary suites each offer en suite baths and walk-in closets. One is currently designed as a private wellness sanctuary, complete with a home gym and sauna. The home also has whole house automation.
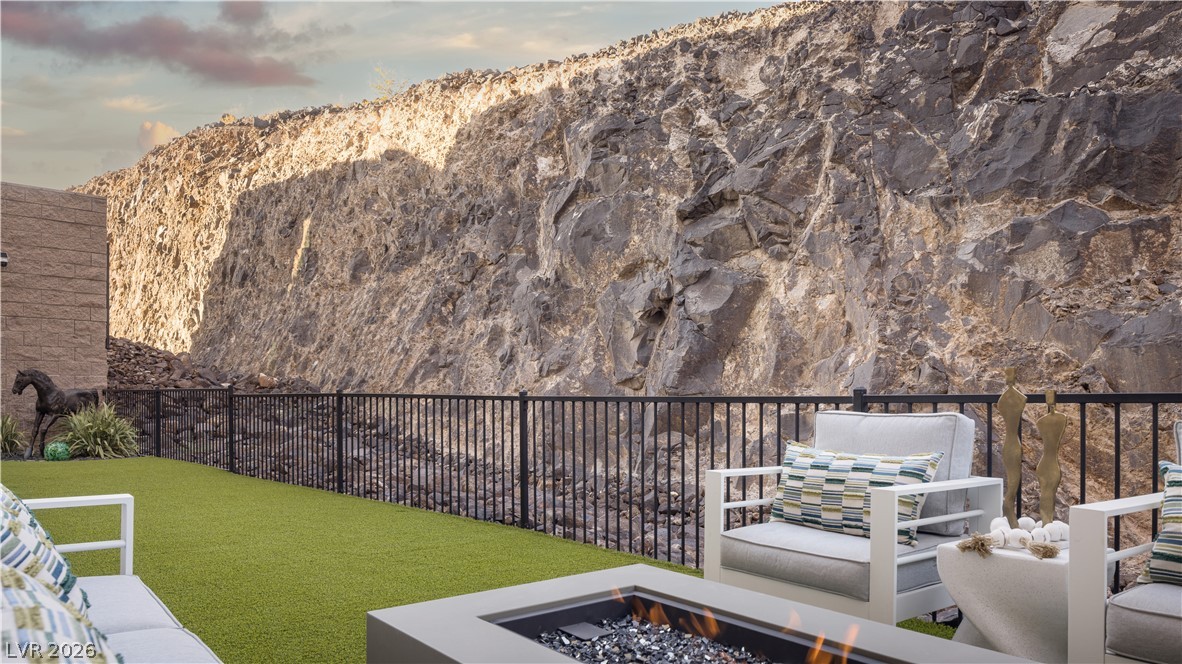
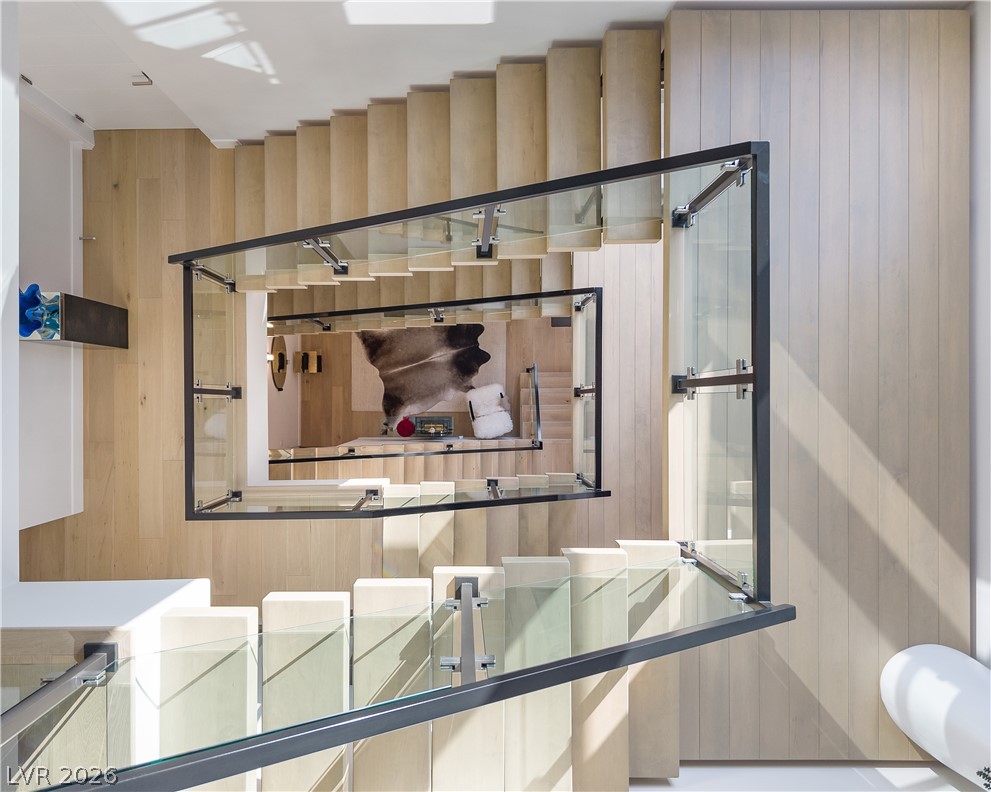
Every detail has been considered for both luxury and ease. A dramatic natural-rock wall provides privacy from neighboring residences, while a private courtyard entry creates an elegant arrival. An interior elevator provides seamless access across every level, completing this exceptional offering.

3
beds

5
baths

3,962 Sq.Ft. LIVING AREA

3,049 Sq.Ft. lot

Features & Amenities

Interior

  • total bedrooms3
  • Total bathrooms5
  • full bathrooms2
  • three quarter bathroom1
  • half bathrooms2
  • Laundry room Cabinets, Electric Dryer Hookup, Gas Dryer Hookup, Main Level, Laundry Room, Sink
  • Flooring Hardwood, Tile
  • Fireplace Gas, Great Room, Primary Bedroom
  • APPLIANCES Built-In Electric Oven, Double Oven, Dryer, Dishwasher, Gas Cooktop, Disposal, Microwave, Refrigerator, Tankless Water Heater, Wine Refrigerator, Washer
  • other interior Features Bathroomon Main Level, Bedroom on Main Level, Full Bath on Main Level, Window Treatments, Elevator, Programmable Thermostat

Area & Lot

  • Status For Sale
  • Living Area3,962 Sq.Ft.
  • Total Area3,962 Sq.Ft.
  • Lot Area3,049 Sq.Ft.
  • MLS® ID2808075
  • TypeTownhouse
  • YEAR BUILT2023
  • NeighborhoodMacDonald Highlands
  • View DescriptionCity, Mountain(s)
  • Elementary SchoolBrown, Hannah Marie,Brown, Hannah Marie
  • Middle SchoolMiller Bob
  • High SchoolFoothill

Exterior

  • STORIES4
  • Garage Space3.0
  • water SourcePublic
  • utilitiesUnderground Utilities
  • roofFlat
  • lot featuresDrip Irrigation/Bubblers, Desert Landscaping, Landscaped, No Rear Neighbors, Rocks, Synthetic Grass, 1/4 Acre
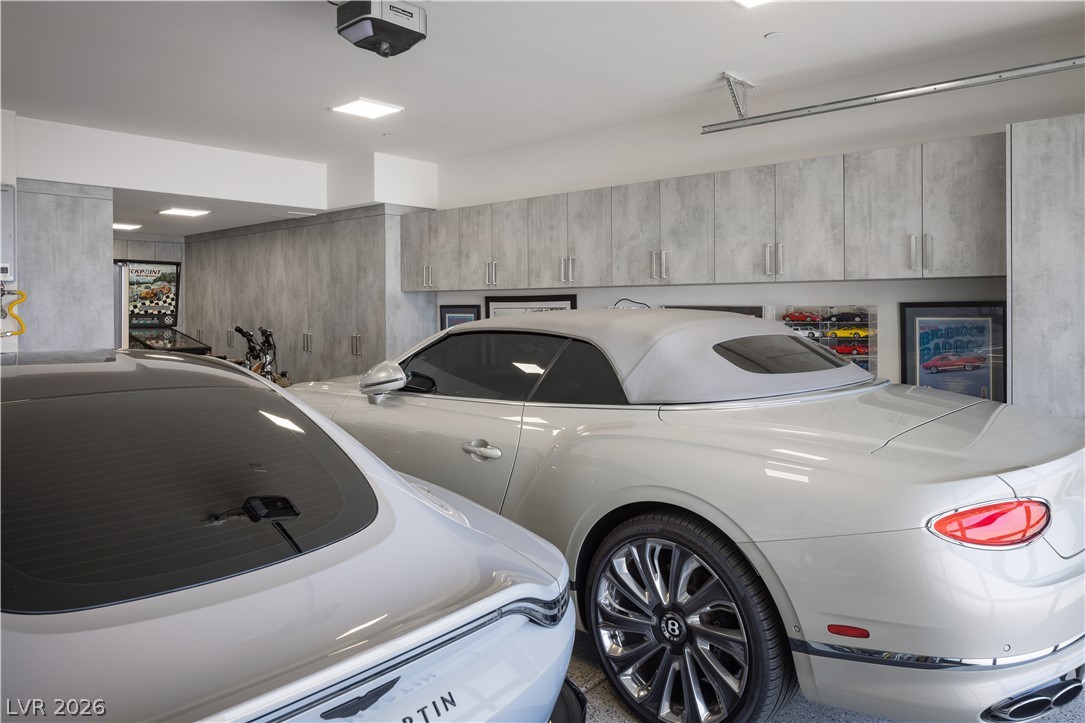
  • parkingAttached, Finished Garage, Garage, Garage Door Opener, Inside Entrance, Private, Shelves
  • HEAT TYPECentral, Gas, High Efficiency, Multiple Heating Units
  • AIR CONDITIONINGCentral Air, Electric, High Efficiency, 2 Units
  • sewerPublic Sewer
  • HOA AmenitiesClubhouse, Golf Course, Gated, Pickleball, Guard, Security, Tennis Court(s)
  • security FeaturesFire Sprinkler System, Gated Community
  • other exterior FeaturesBalcony, Barbecue, Courtyard, Private Yard, Sprinkler/Irrigation

Financial

  • Sales Price$2,750,000
  • Real Estate Tax $16,241/yr
  • HOA $330/mo
View Virtual Tour
image

Schedule a Showing

We would love to show you our beautiful property. Please select your preferred date and time below. An agent will be in touch shortly to confirm your appointment.

Schedule a Showing

We would love to show you our beautiful property. Please select your preferred date and time below. An agent will be in touch shortly to confirm your appointment.

Thank you for your interest in 358 Solitude Peak Lane, Henderson, NV 89012. We are reviewing your request and will be in touch shortly!

Mortgage Calculator

Estimate your monthly mortgage payment, including the principal and interest, property taxes, and HOA. Adjust the values to generate a more accurate rate.

All estimates are provided for informational purposes only. Actual amounts may vary.
$0,000 Your Payment 20 15 65
$0,000 Your Payment

MacDonald Highlands

Explore

Experience You Can Trust

At Simply Vegas Real Estate, we combine local expertise, personalized service, and proven results to guide you with confidence. Whether you’re buying, selling, or investing, our team is here to make the process seamless and stress-free. Let’s get started today—your perfect move begins here!

Follow Me on Instagram