4471 Dean Martin Drive 2502
SEE ALL PHOTOS
4471 Dean Martin Drive 2502
Courtesy of LIFE Realty District Patrick James Battaglia Listing Contact: [email protected] 
Sold

4471 Dean Martin Drive 2502

4471 Dean Martin Drive 2502, Las Vegas, NV 89103

$515,000
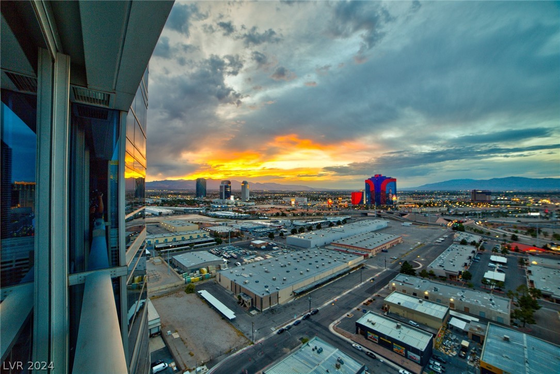
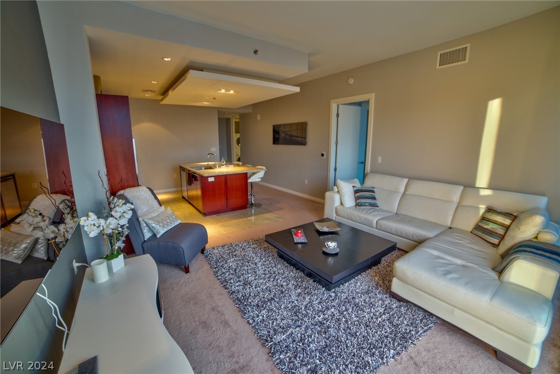
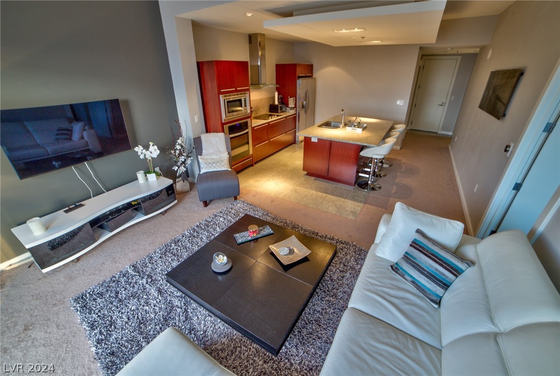
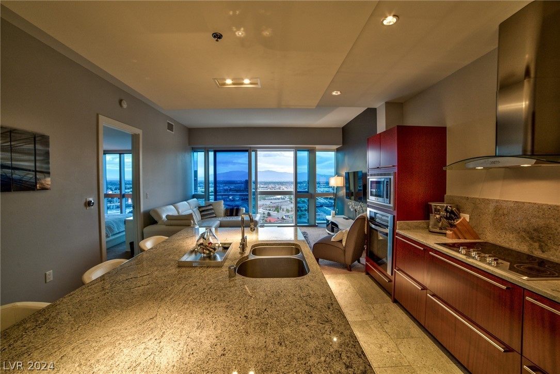
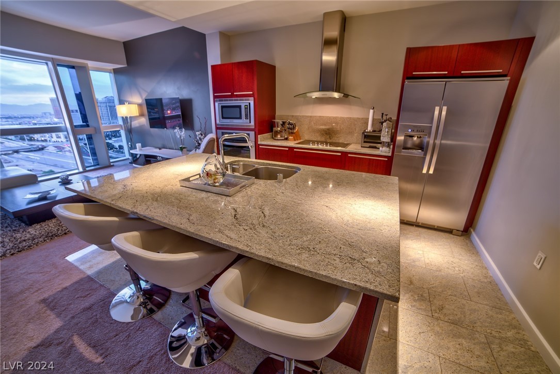
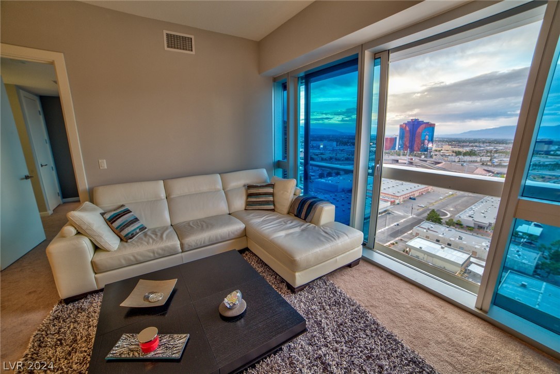
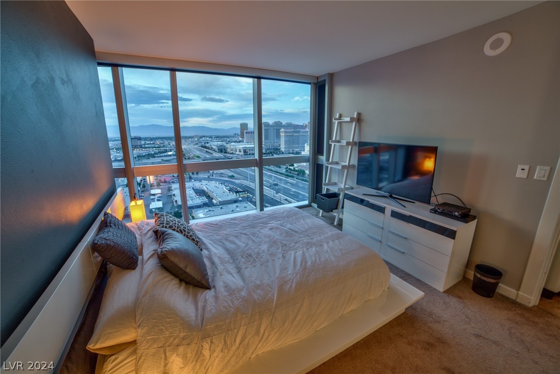
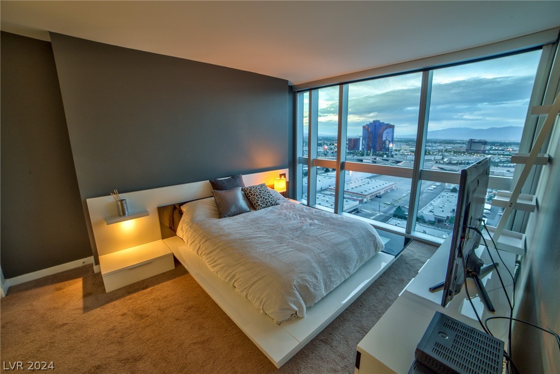
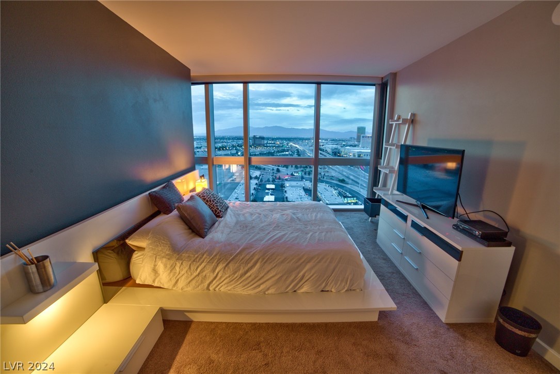
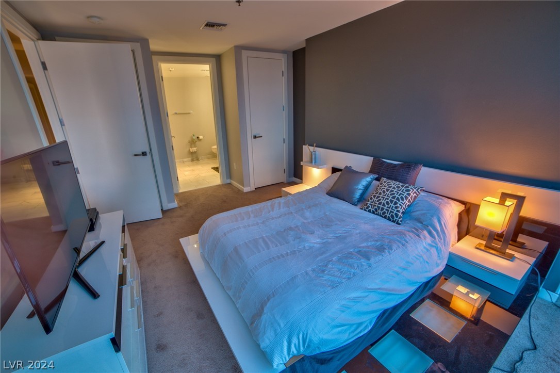
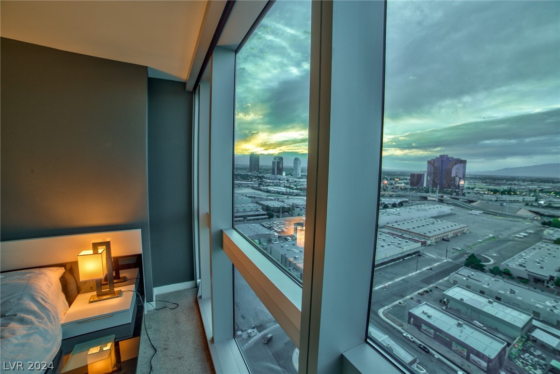
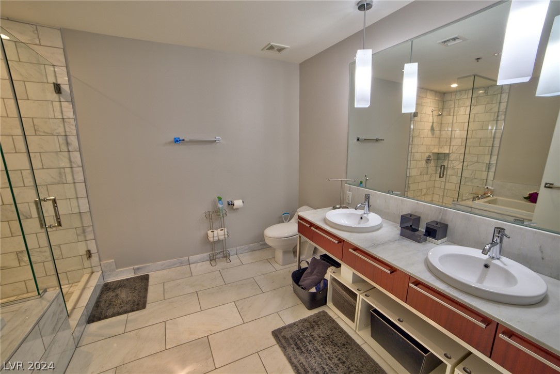
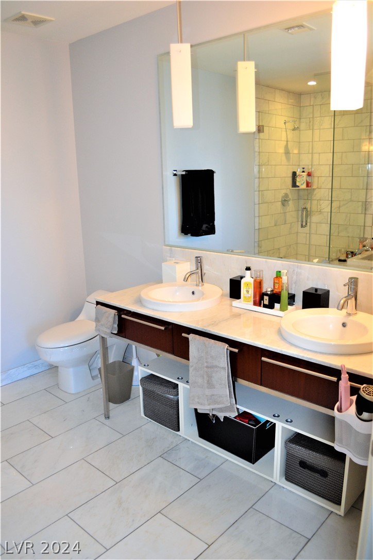
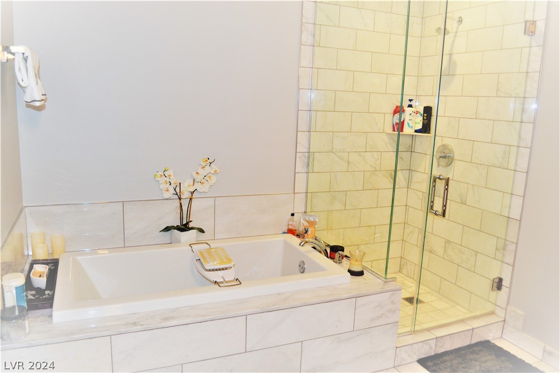
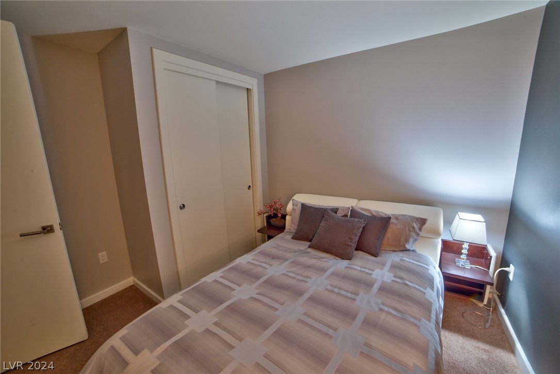
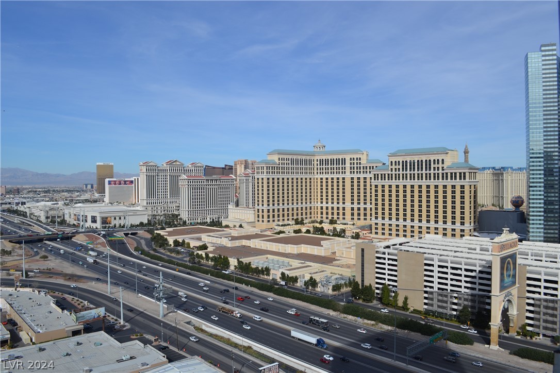
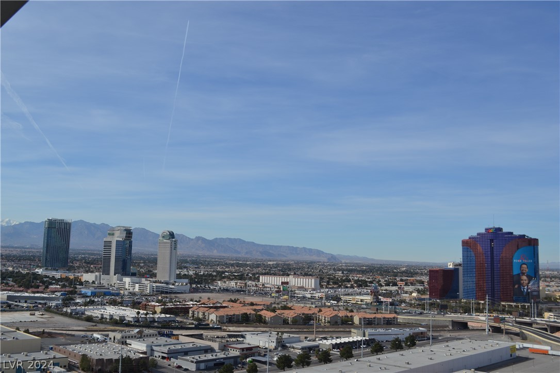
Spectacular Strip, City & Mountain views from this luxurious furnished 25th floor, 2 bedroom unit at The Martin high-rise. Luxury living with designer finishes including European cabinetry, custom quartz kitchen counters, beautiful Carrera marble bathroom, additional bathroom cabinetry, two tone paint, tile floors, stainless appliances & more. Amenities include: Pool & sundeck complete with cabanas, indoor & outdoor whirlpools, cozy fireside lounge, sanctuary spa & steam room, fitness center and yoga studio, on-site snack market, library room & enticing coffee & tea bar, pet park, parcel & mail drop-off, convenient valet parking, posh multi-level lobby & reception area, friendly 24 hour concierge, 24 hour security, comfortable resident lounge & conference room. Minutes from T-Mobile Area, Raiders Allegiant Stadium & Formula 1 Venues.

2
beds

2
baths

1,111 Sq.Ft. LIVING AREA

Features & Amenities

Interior

  • total bedrooms2
  • Total bathrooms2
  • full bathrooms2
  • Laundry room Electric Dryer Hookup, Laundry Closet
  • APPLIANCES Dryer, Dishwasher, Electric Cooktop, Disposal, Microwave, Refrigerator, Washer
  • other interior Features Window Treatments, Programmable Thermostat

Area & Lot

  • Status Sold
  • Date Sold August 21, 2024
  • Living Area1,111 Sq.Ft.
  • Total Area1,111 Sq.Ft.
  • MLS® ID2586067
  • TypeCondo
  • YEAR BUILT2007
  • NeighborhoodSiena
  • Architecture StylesHigh Rise
  • View DescriptionCity, Mountain(s)
  • Elementary SchoolThiriot, Joseph E.,Thiriot, Joseph E.
  • Middle SchoolSawyer Grant
  • High SchoolClark Ed. W.

Exterior

  • utilitiesCable Available, Electricity Available
  • PoolCommunity
  • parkingAssigned, Covered, Guest, Valet
  • HEAT TYPECentral, Electric
  • AIR CONDITIONINGElectric
  • HOA AmenitiesFitness Center, Pool, Pet Restrictions, Spa/Hot Tub, Concierge
  • security Features24 Hour Security
  • other exterior FeaturesNone

Financial

  • Sales Price$515,000
  • Real Estate Tax $3,713/yr
View Virtual Tour

Siena

It is an active adult community located in Summerlin. It's accessed by a private gate and provides plenty of security.

Explore

Experience You Can Trust

At Simply Vegas Real Estate, we combine local expertise, personalized service, and proven results to guide you with confidence. Whether you’re buying, selling, or investing, our team is here to make the process seamless and stress-free. Let’s get started today—your perfect move begins here!

Follow Me on Instagram