55 Belle Soleil 0
55 Belle Soleil 0
55 Belle Soleil 0
55 Belle Soleil 0
55 Belle Soleil 0
55 Belle Soleil 0
55 Belle Soleil 0
55 Belle Soleil 0
55 Belle Soleil 0
55 Belle Soleil 0
55 Belle Soleil 0
55 Belle Soleil 0
55 Belle Soleil 0
55 Belle Soleil 0
55 Belle Soleil 0
55 Belle Soleil 0
55 Belle Soleil 0
55 Belle Soleil 0
55 Belle Soleil 0
55 Belle Soleil 0
55 Belle Soleil 0
55 Belle Soleil 0
55 Belle Soleil 0
55 Belle Soleil 0
55 Belle Soleil 0
55 Belle Soleil 0
55 Belle Soleil 0
55 Belle Soleil 0
55 Belle Soleil 0
55 Belle Soleil 0
55 Belle Soleil 0
55 Belle Soleil 0
55 Belle Soleil 0
SEE ALL PHOTOS
55 Belle Soleil 0
55 Belle Soleil 0
55 Belle Soleil 0
55 Belle Soleil 0
55 Belle Soleil 0
55 Belle Soleil 0
55 Belle Soleil 0
55 Belle Soleil 0
55 Belle Soleil 0
55 Belle Soleil 0
55 Belle Soleil 0
55 Belle Soleil 0
55 Belle Soleil 0
55 Belle Soleil 0
55 Belle Soleil 0
55 Belle Soleil 0
55 Belle Soleil 0
55 Belle Soleil 0
55 Belle Soleil 0
55 Belle Soleil 0
55 Belle Soleil 0
55 Belle Soleil 0
55 Belle Soleil 0
55 Belle Soleil 0
55 Belle Soleil 0
55 Belle Soleil 0
55 Belle Soleil 0
55 Belle Soleil 0
55 Belle Soleil 0
55 Belle Soleil 0
55 Belle Soleil 0
55 Belle Soleil 0
55 Belle Soleil 0
Courtesy of Simply Vegas Cynthia L. Cartwright Listing Contact: (702) 204-1100 
Sold

55 Belle Soleil 0

55 Belle Soleil 0, Las Vegas, NV 89123

$335,000
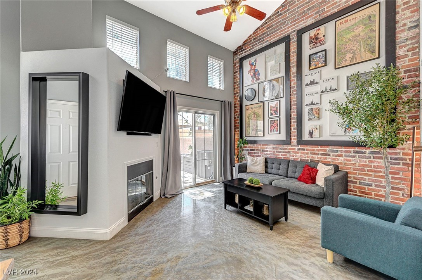
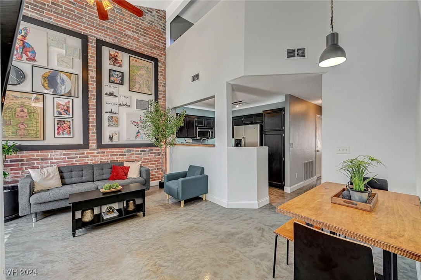
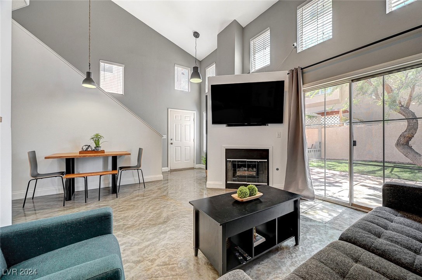
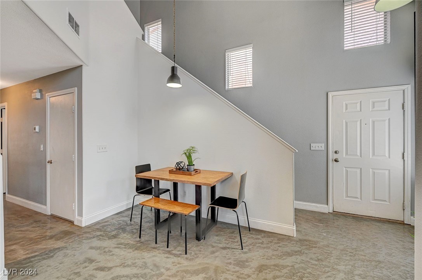
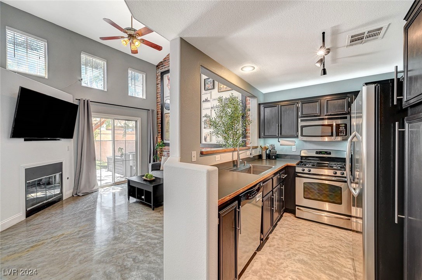
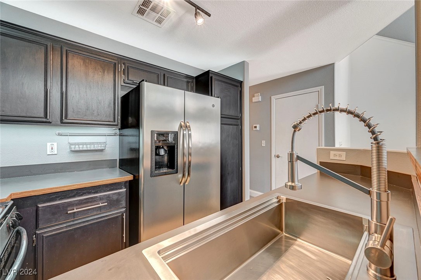
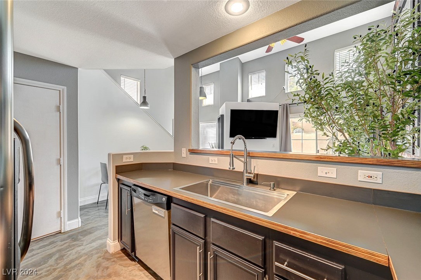
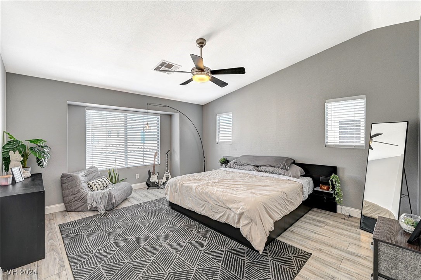
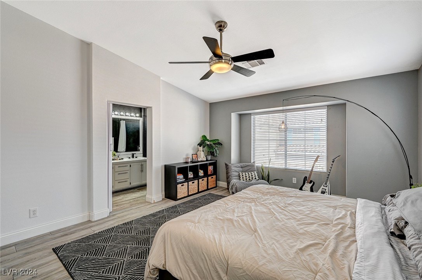
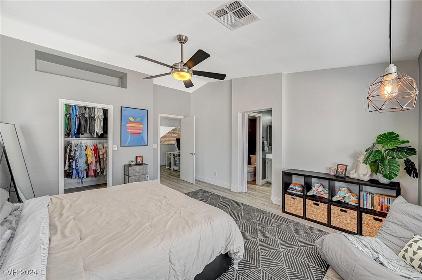
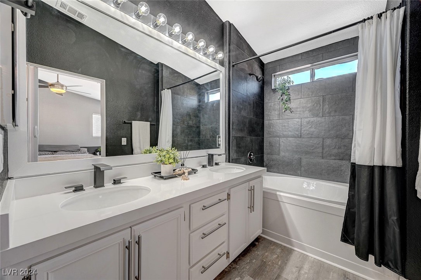
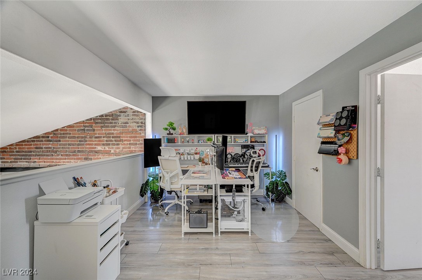
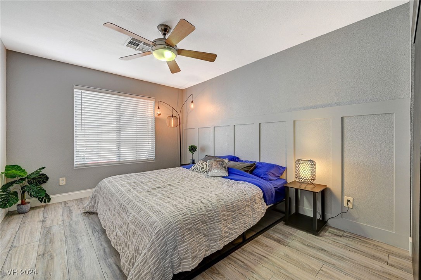
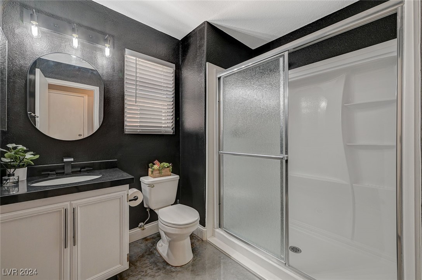
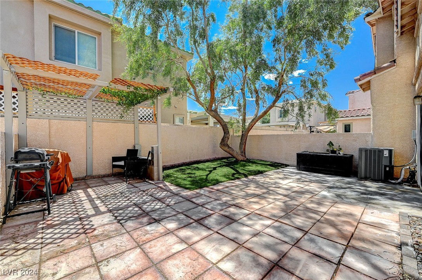
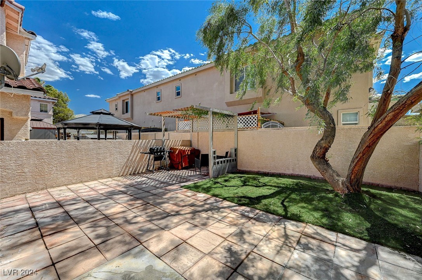
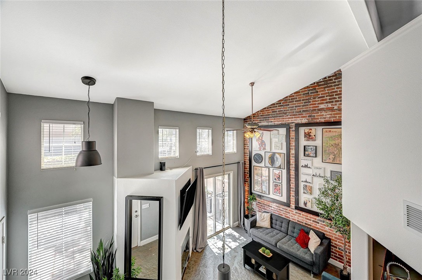
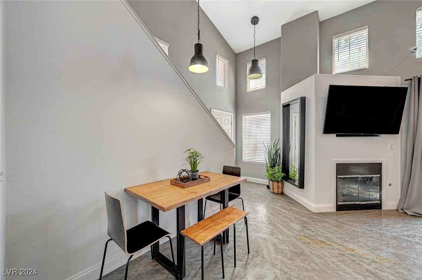
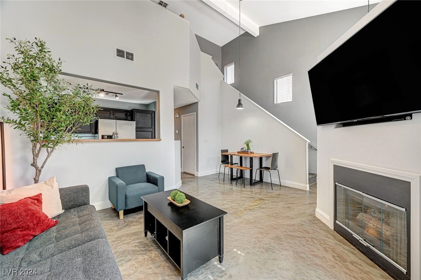
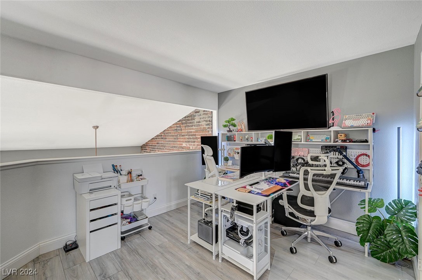
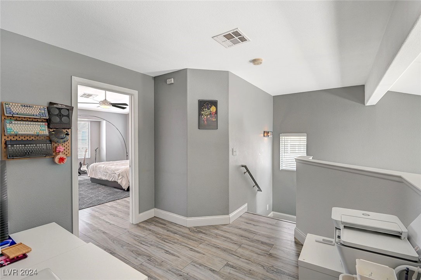
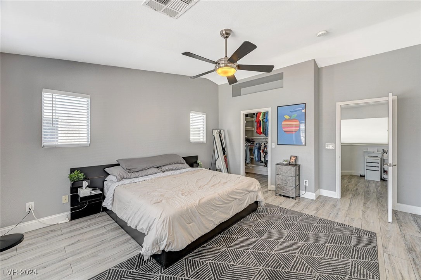
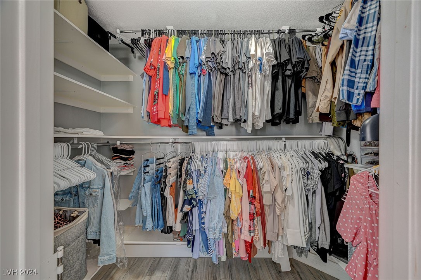
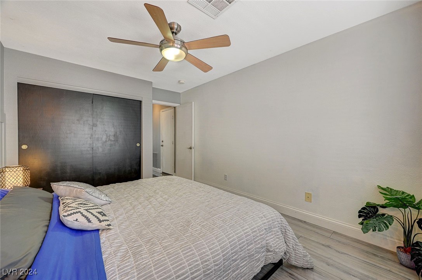
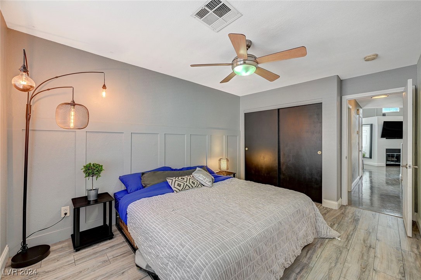
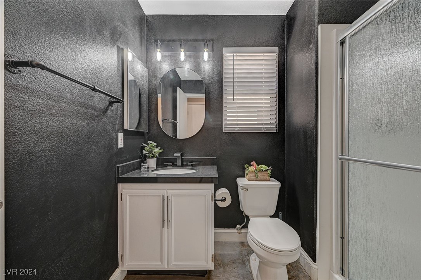
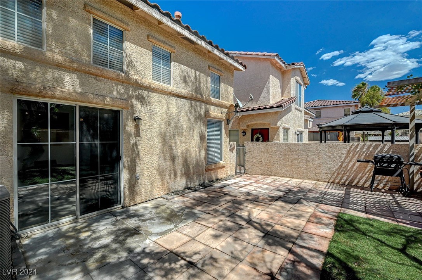
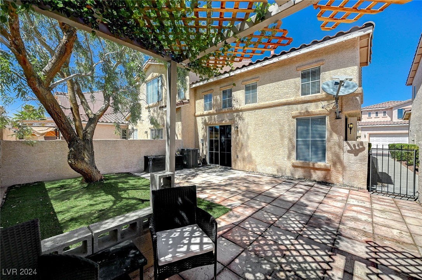
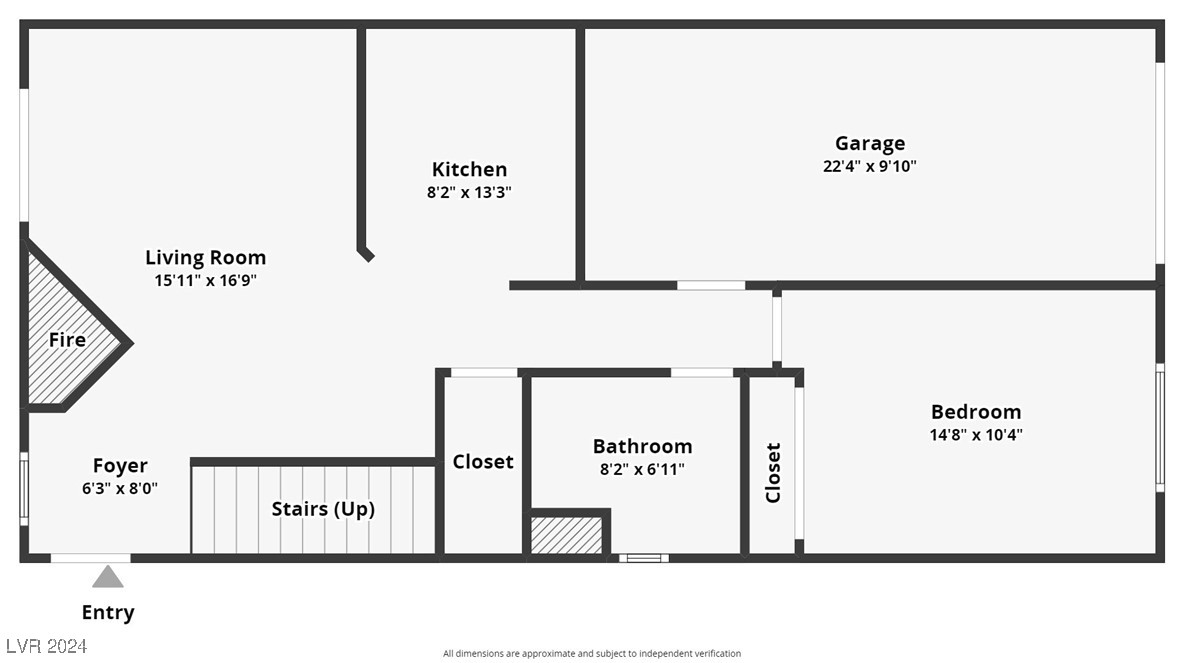
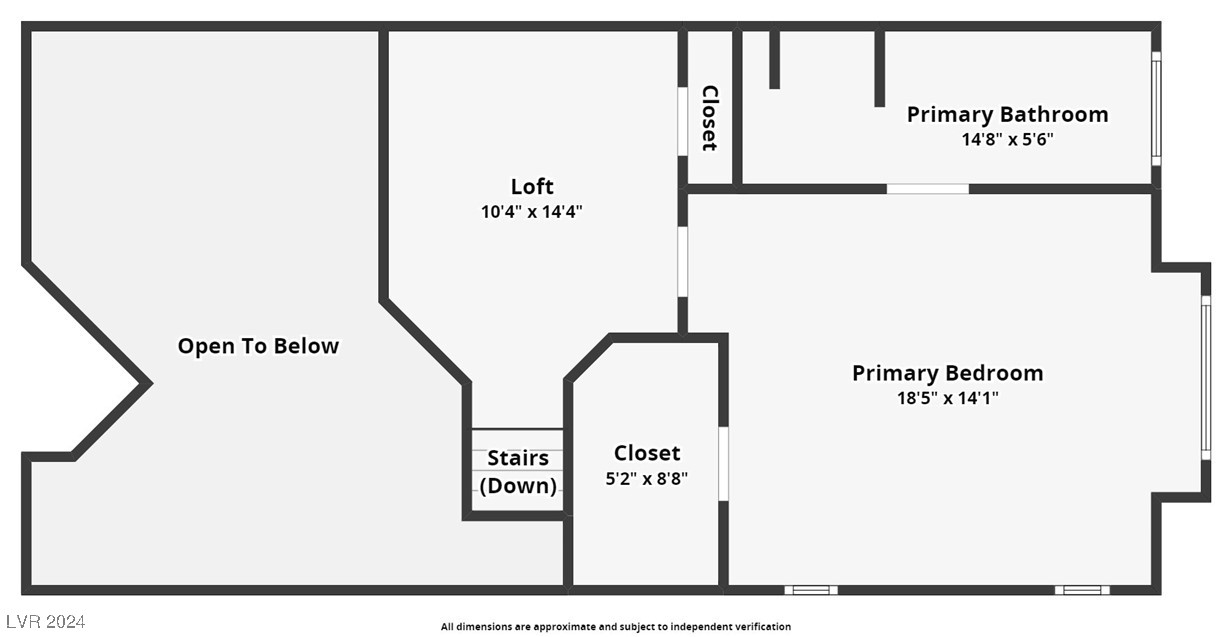
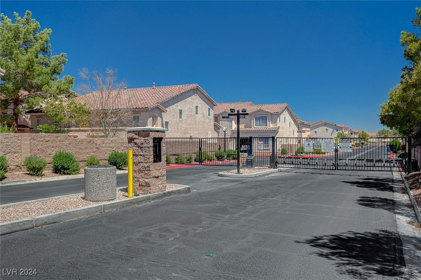
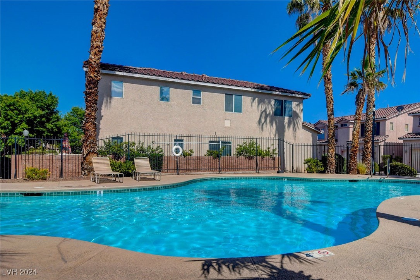
Loft-Style Townhome Features a Great Room w/ Soaring Ceilings, a Striking Brick Accent Wall, Fireplace & Modern Light Fixtures*Updated Kitchen has a Stainless-Steel Sink & Upgraded Faucet, Both Installed Just a Year Ago, Solid Surface Counters, Stainless Appliances & a Side-By-Side Refrigerator*Concrete Floors Thru-Out Most of the Downstairs & LVP Flooring in Both Bedrooms & Loft*The Spacious Primary Suite Features Vaulted Ceilings, Walk-In Closet & Upgraded Bathroom w/ Brand New Sinks, Faucets & Quartz Countertops, a Newly Installed Tub & Shower w/ Tile Surround Extending to the Ceiling & All New PEX Plumbing Lines*Loft w/ Storage Closet*The 2nd Bedroom is Downstairs & is Adjacent to a Bathroom w/ a Brand New Vanity w/ Quartz Countertop, New Sink, New Light Fixture, New Shower & Shower Door*Spacious Backyard has a Mature Tree & Low-Maintenance Synthetic Grass*New HVAC System Installed In 2023*Water Heater Replaced in 2019*1 Car Attached Garage*Gated Community has 2 Pools & a Spa!

2
beds

2
baths

1,233 Sq.Ft. LIVING AREA

1,742 Sq.Ft. lot

Features & Amenities

Interior

  • total bedrooms2
  • Total bathrooms2
  • full bathroom1
  • three quarter bathroom1
  • Laundry room Gas Dryer Hookup, In Garage
  • Flooring Carpet, Concrete, Linoleum, Luxury Vinyl Plank, Vinyl
  • Fireplace Gas, Great Room
  • APPLIANCES Dryer, Dishwasher, Disposal, Gas Range, Microwave, Refrigerator, Washer
  • other interior Features Ceiling Fan(s), Window Treatments

Area & Lot

  • Status Sold
  • Date Sold October 4, 2024
  • Living Area1,233 Sq.Ft.
  • Total Area1,233 Sq.Ft.
  • Lot Area1,742 Sq.Ft.
  • MLS® ID2613020
  • TypeTownhouse
  • YEAR BUILT1999
  • Architecture StylesTwo Story
  • Elementary SchoolHummell, John R.,Hummell, John R.
  • Middle SchoolSilvestri
  • High SchoolLiberty

Exterior

  • STORIES2
  • Garage Space1.0
  • water SourcePublic
  • utilitiesUnderground Utilities
  • PoolCommunity
  • roofTile
  • lot featuresDrip Irrigation/Bubblers, Desert Landscaping, Landscaped, 1/4 Acre
  • parkingAttached, Garage, Garage Door Opener, Inside Entrance, Open, Private, Guest
  • HEAT TYPECentral, Gas
  • AIR CONDITIONINGCentral Air, Electric
  • sewerPublic Sewer
  • HOA AmenitiesGated, Pool, Spa/Hot Tub
  • security FeaturesGated Community
  • other exterior FeaturesPrivate Yard, Sprinkler/Irrigation

Financial

  • Sales Price$335,000
  • Real Estate Tax $1,218/yr
  • HOA $148/mo
View Virtual Tour

Experience You Can Trust

At Simply Vegas Real Estate, we combine local expertise, personalized service, and proven results to guide you with confidence. Whether you’re buying, selling, or investing, our team is here to make the process seamless and stress-free. Let’s get started today—your perfect move begins here!

Follow Me on Instagram