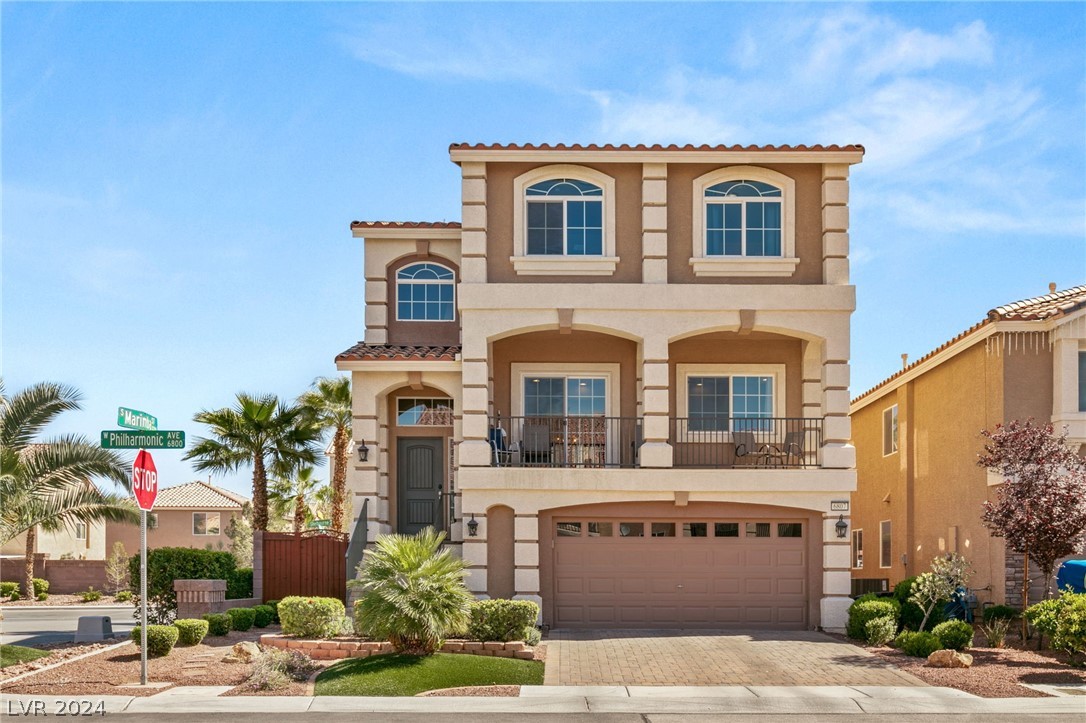
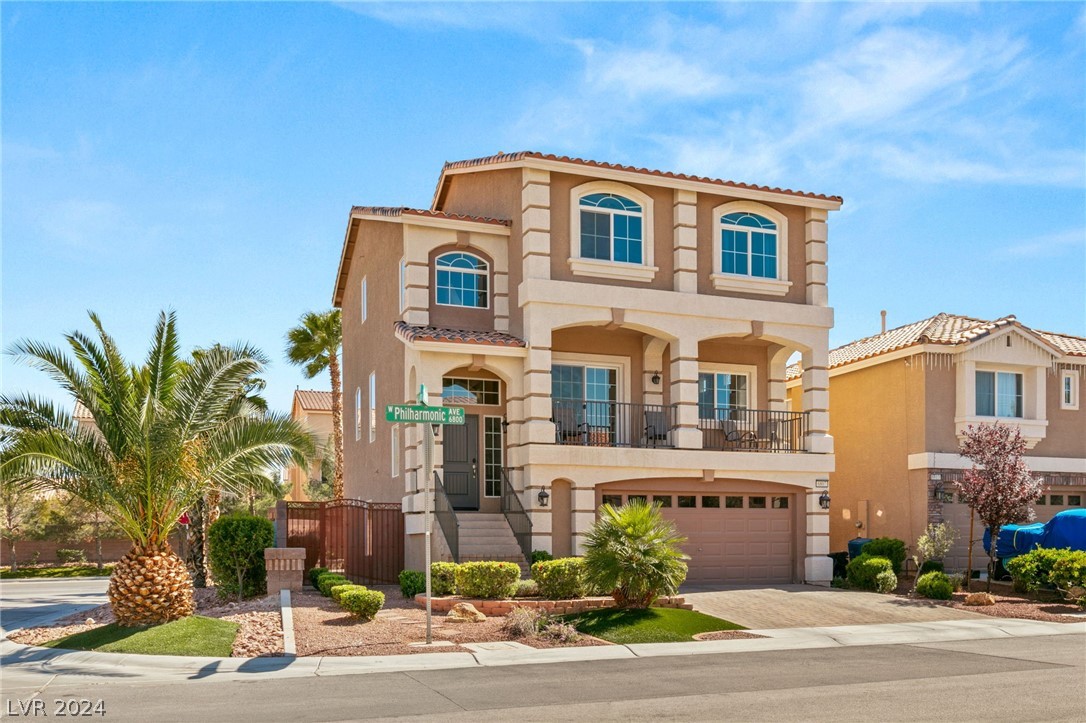
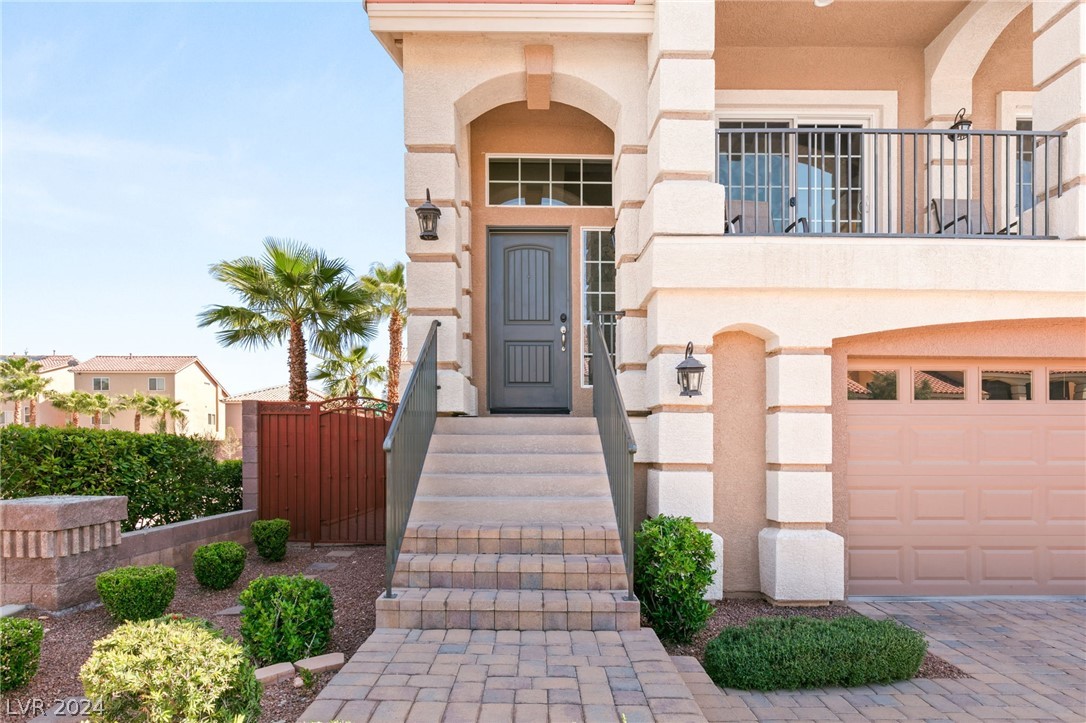
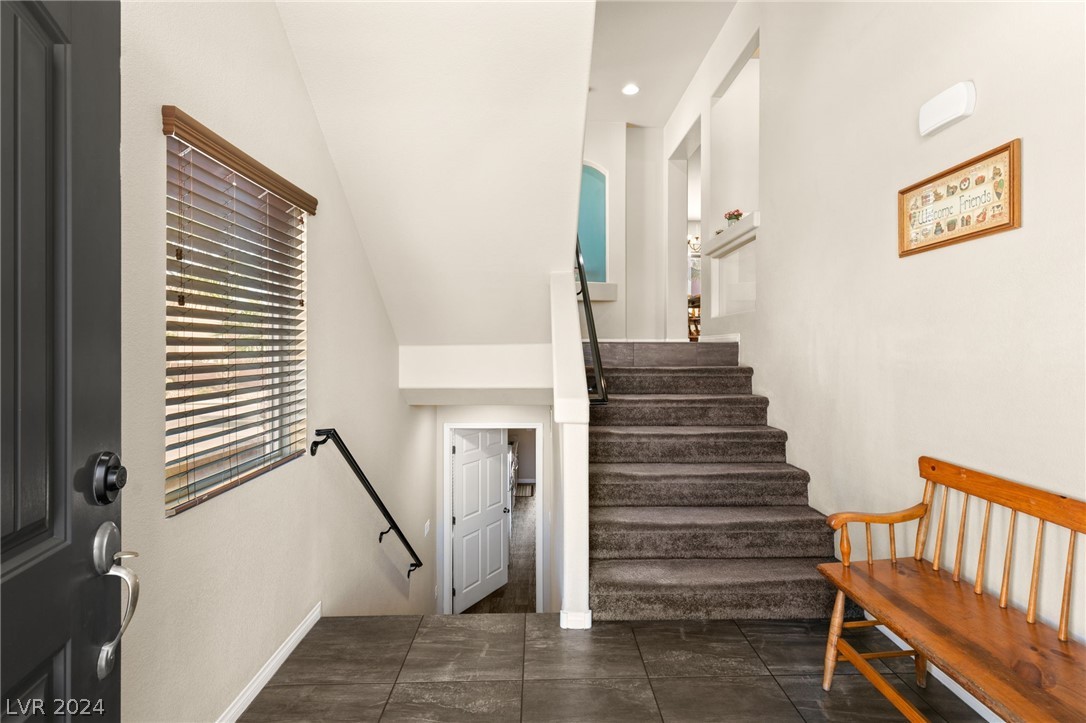
6807 Philharmonic Avenue
SEE ALL PHOTOS
6807 Philharmonic Avenue
Courtesy of Simply Vegas Eugenia Cho Listing Contact: (702) 283-0439 
Sold

6807 Philharmonic Avenue

6807 Philharmonic Avenue, Las Vegas, NV 89139

$550,000
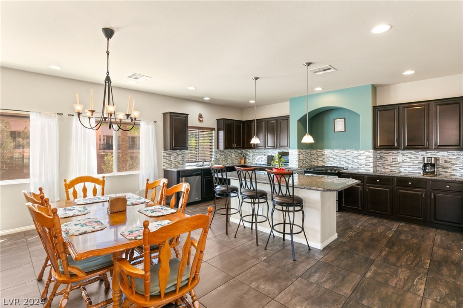
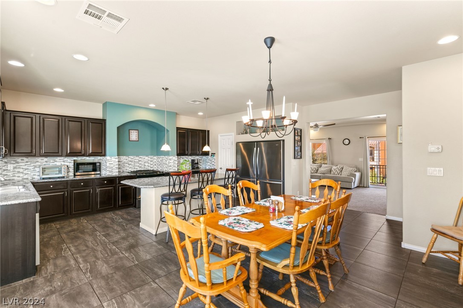
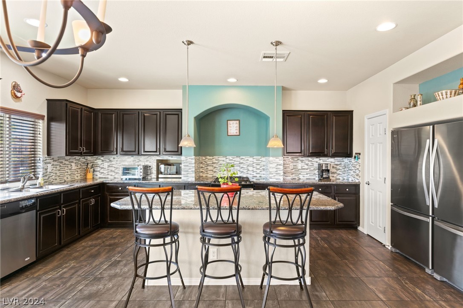
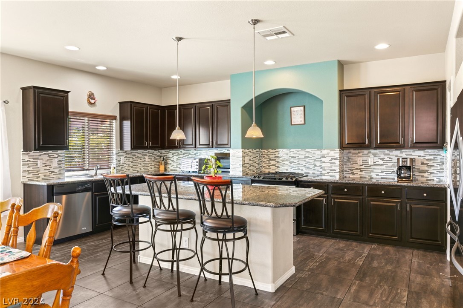
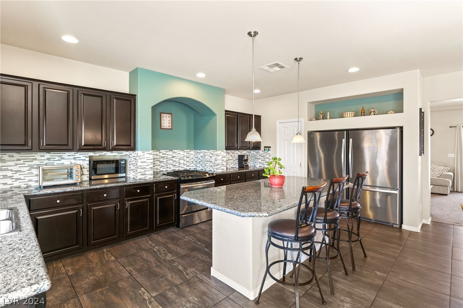
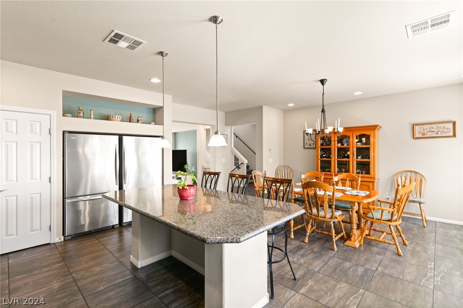
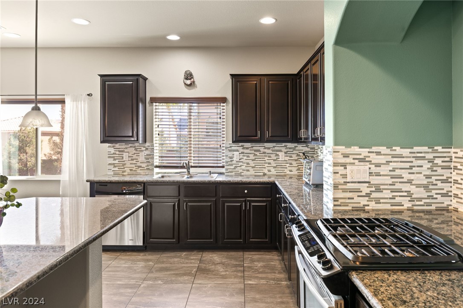
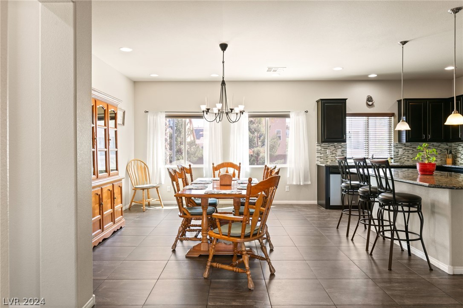
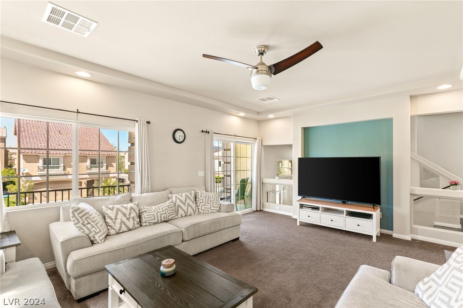
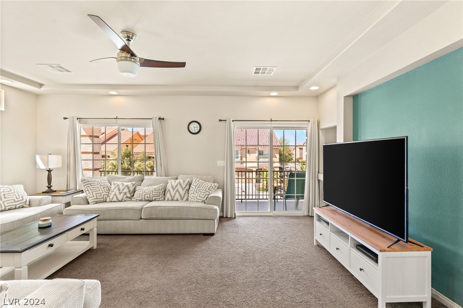
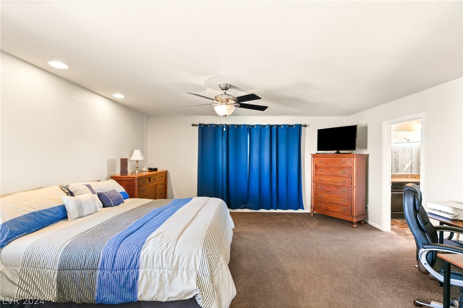
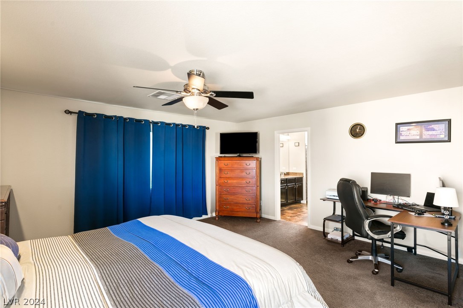
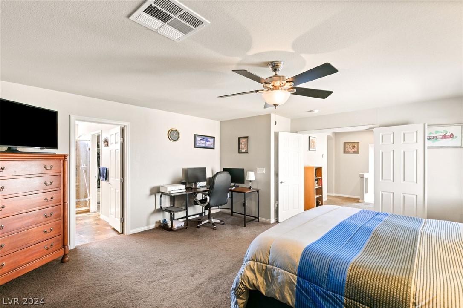
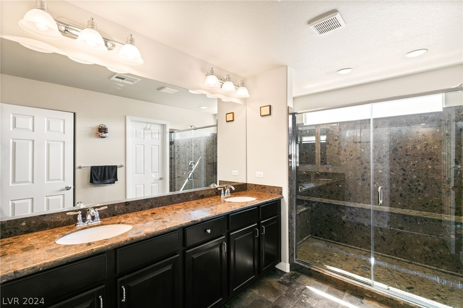
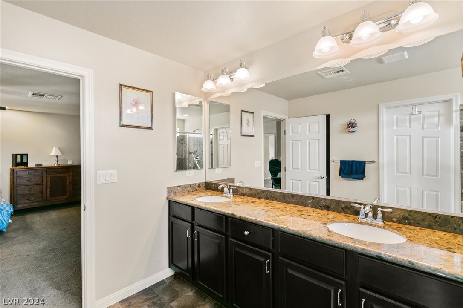
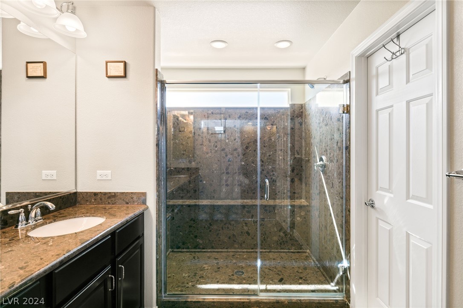
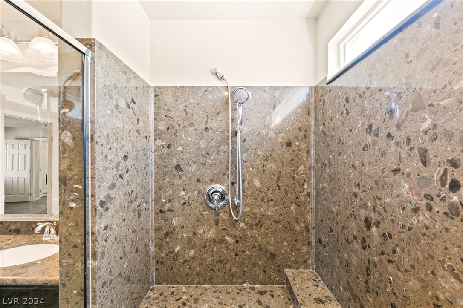
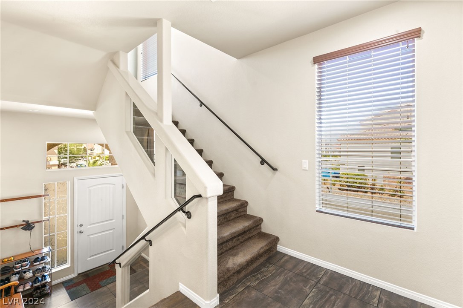
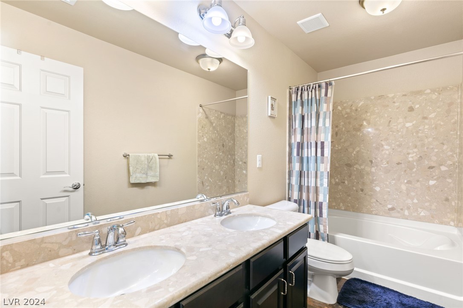
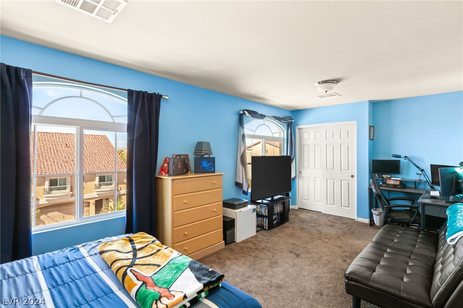
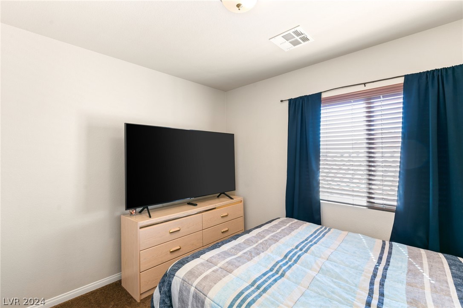
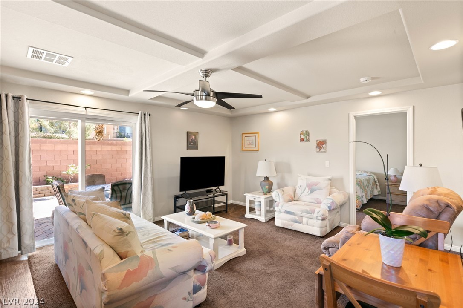
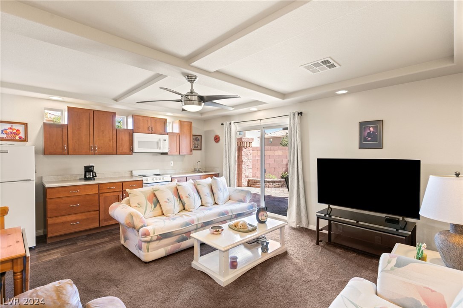
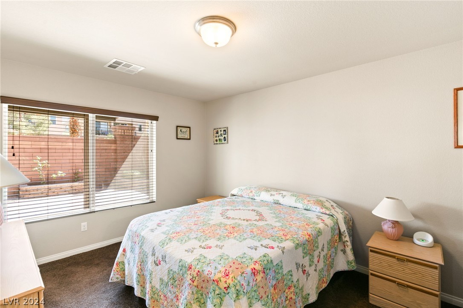
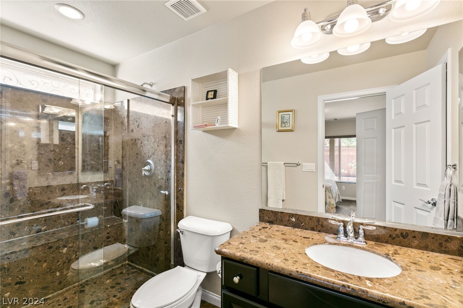
Immaculate Home! This property boasts custom paint, premium tile and carpet flooring, stylish blinds, upgraded cabinets with granite countertops, and tile backsplash. Enjoy the convenience of an island, walk-in pantry, and stainless steel appliances including a double refrigerator. ceiling fans throughout. In addition to all this, a kitchen has been added creating a gen suite.

4
beds

4
baths

2,960 Sq.Ft. LIVING AREA

4,792 Sq.Ft. lot

Features & Amenities

Interior

  • total bedrooms4
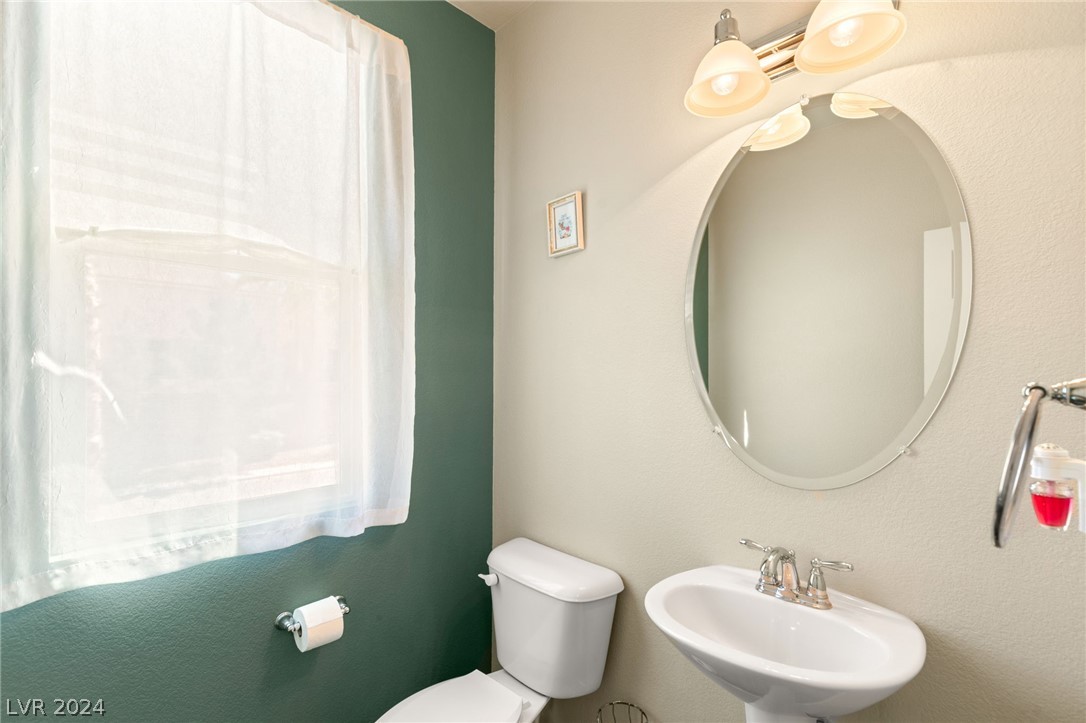
  • Total bathrooms4
  • full bathrooms3
  • half bathroom1
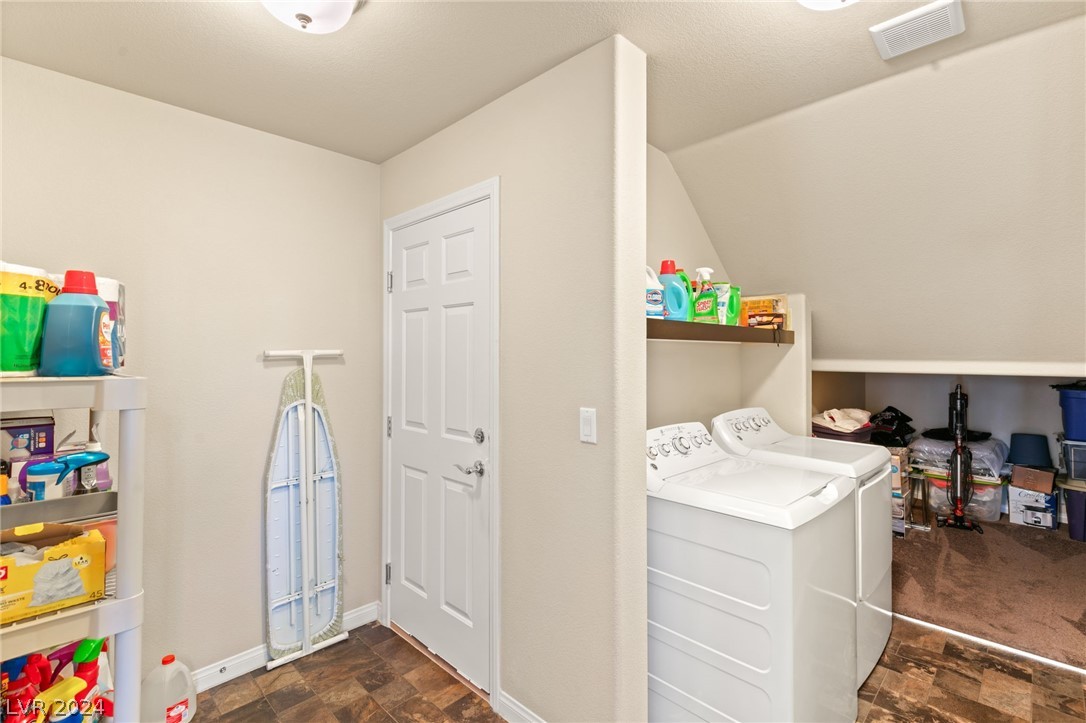
  • Laundry room Gas Dryer Hookup, Laundry Room
  • Flooring Carpet, Tile
  • APPLIANCES Dryer, Dishwasher, Disposal, Gas Range, Microwave, Refrigerator, Washer
  • other interior Features Bedroom on Main Level, Ceiling Fan(s), Window Treatments

Area & Lot

  • Status Sold
  • Date Sold June 27, 2024
  • Living Area2,960 Sq.Ft.
  • Total Area2,960 Sq.Ft.
  • Lot Area4,792 Sq.Ft.
  • MLS® ID2584036
  • TypeResidential
  • YEAR BUILT2014
  • Architecture StylesTwo Story, Three Story, Tri-Level
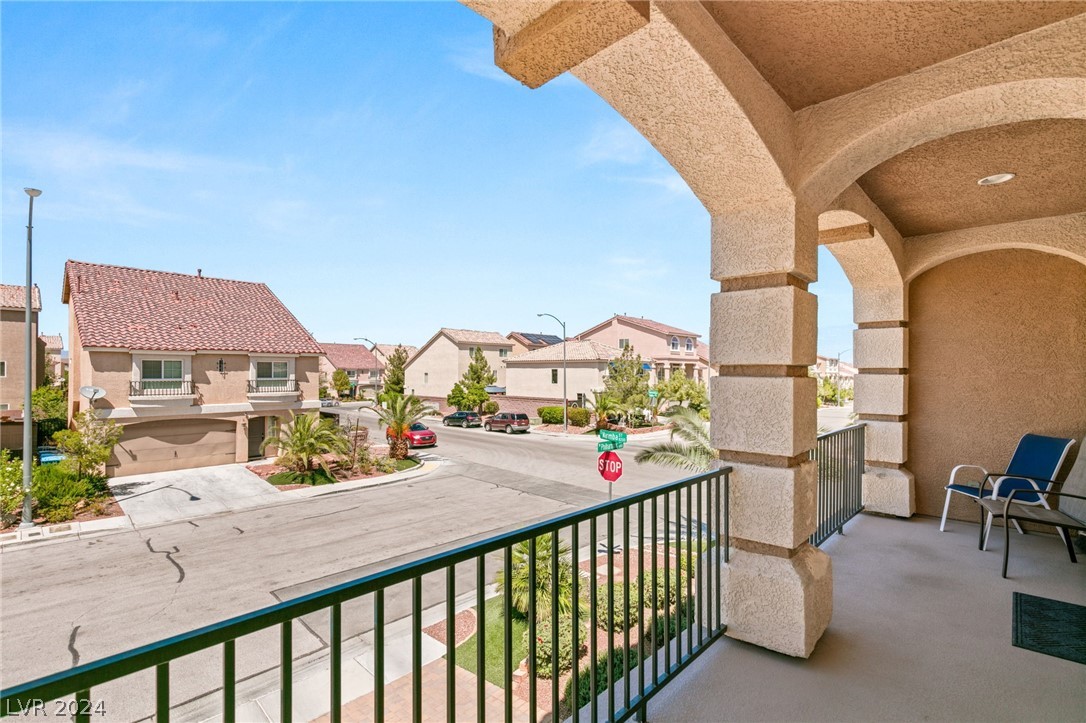
  • View DescriptionMountain(s)
  • Elementary SchoolFine, Mark L.,Fine, Mark L.
  • Middle SchoolCanarelli Lawrence & Heidi
  • High SchoolSierra Vista High

Exterior

  • STORIES2
  • Garage Space2.0
  • water SourcePublic
  • utilitiesUnderground Utilities
  • roofPitched, Tile
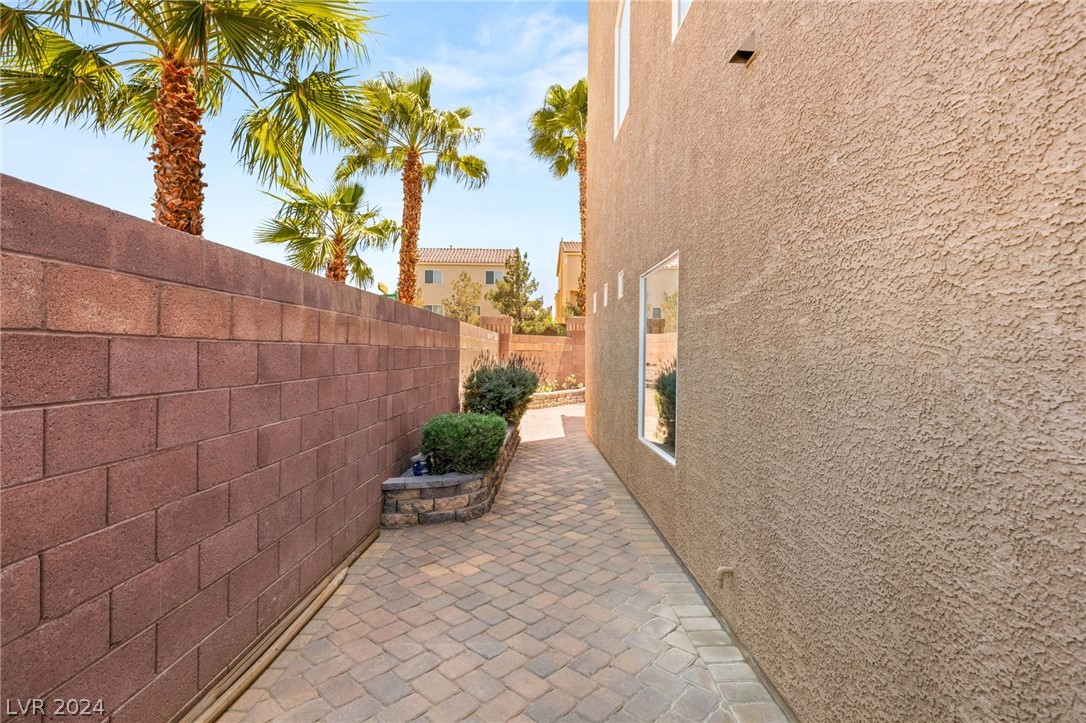
  • lot featuresDesert Landscaping, Fruit Trees, Landscaped, Rocks, 1/4 Acre
  • parkingAttached, Finished Garage, Garage, Garage Door Opener, Inside Entrance, Private
  • HEAT TYPECentral, Gas
  • AIR CONDITIONINGCentral Air, Electric
  • sewerPublic Sewer
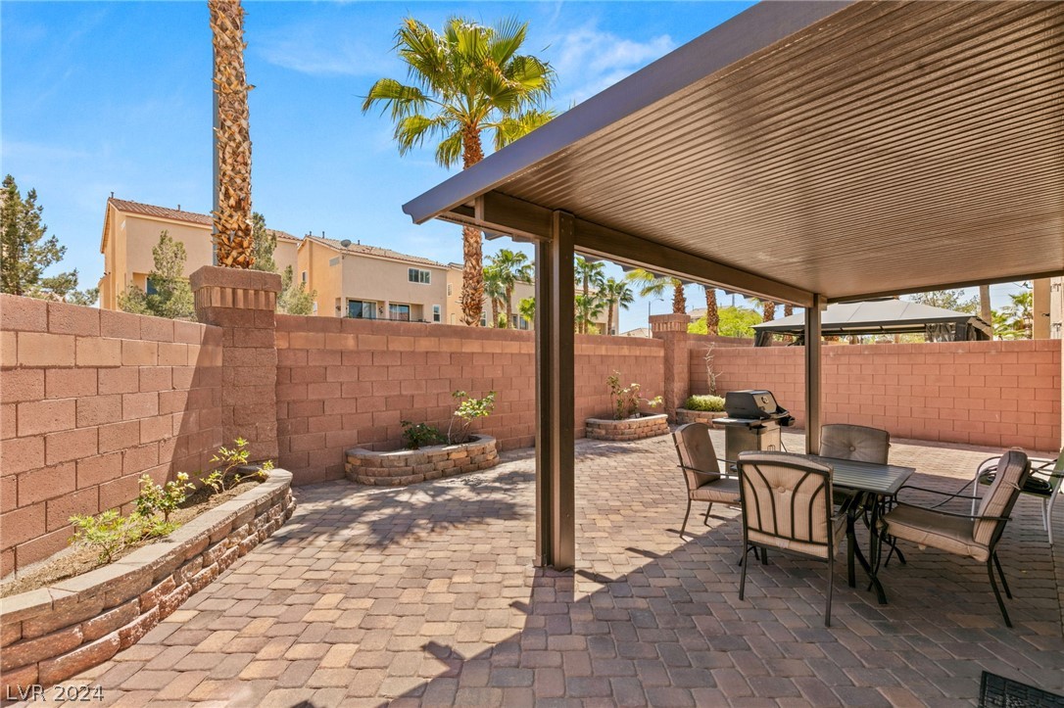
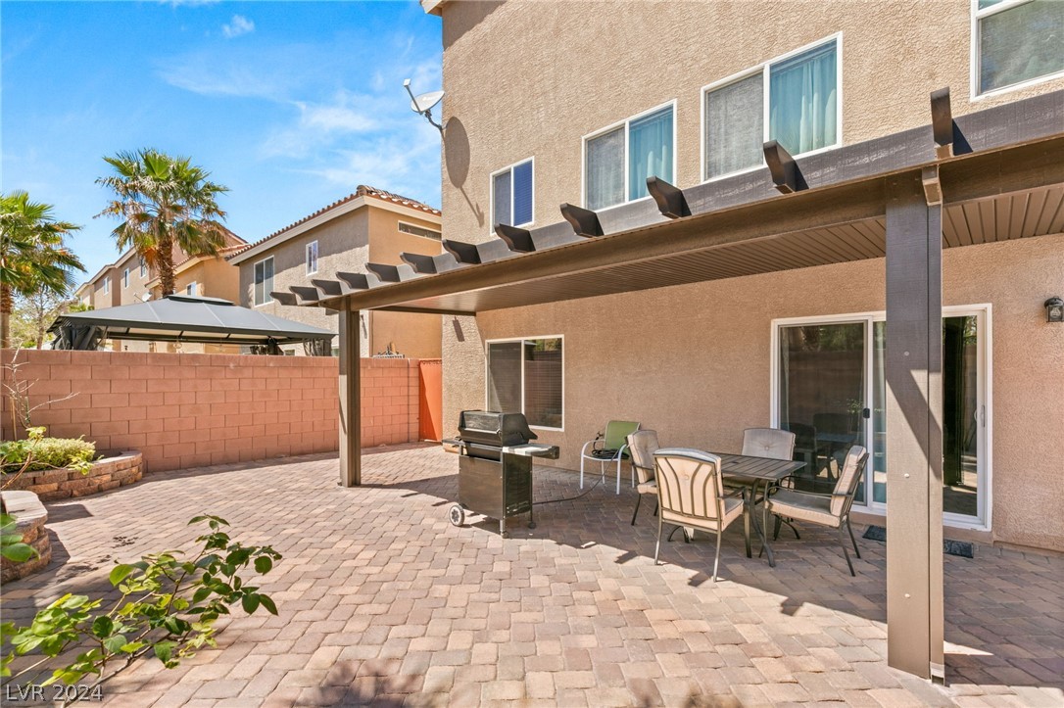
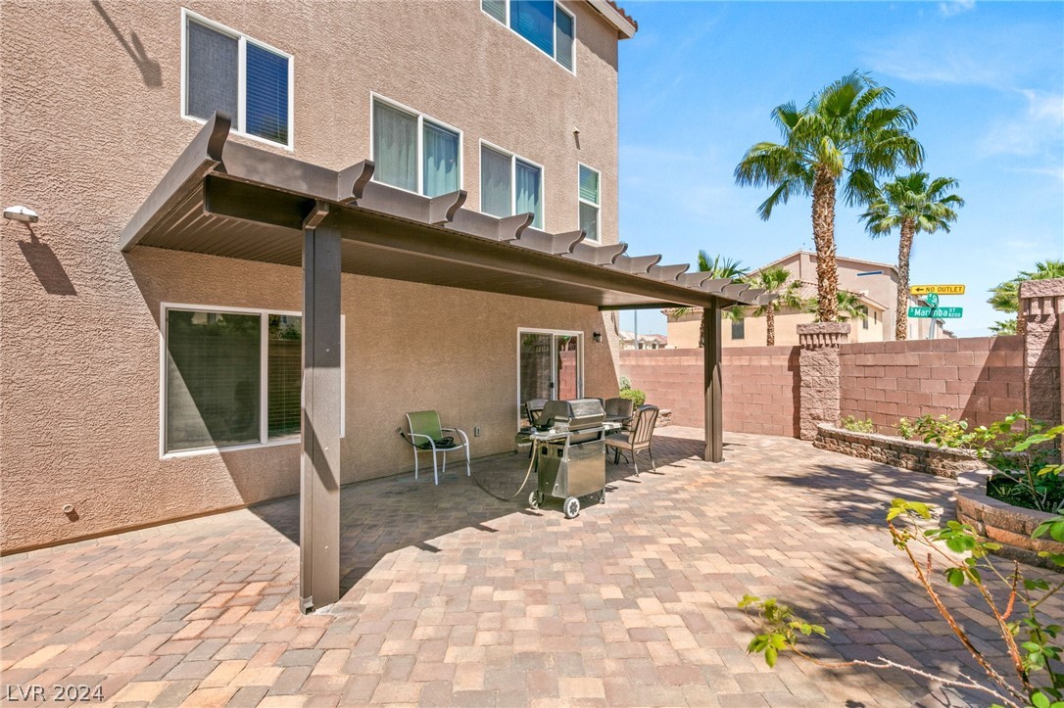
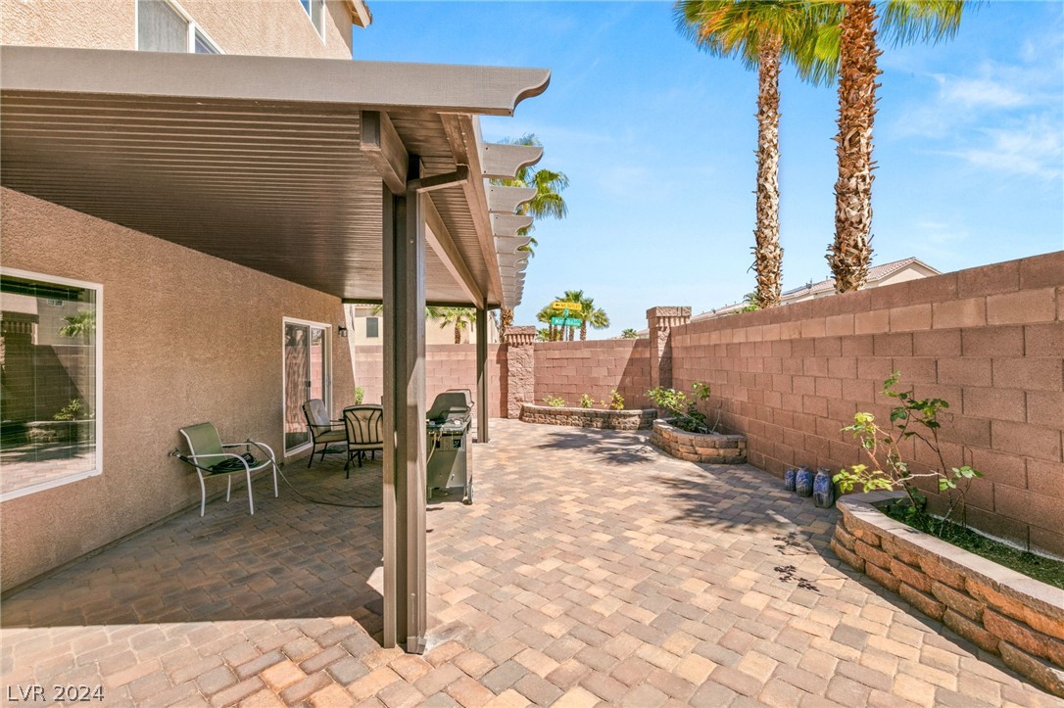
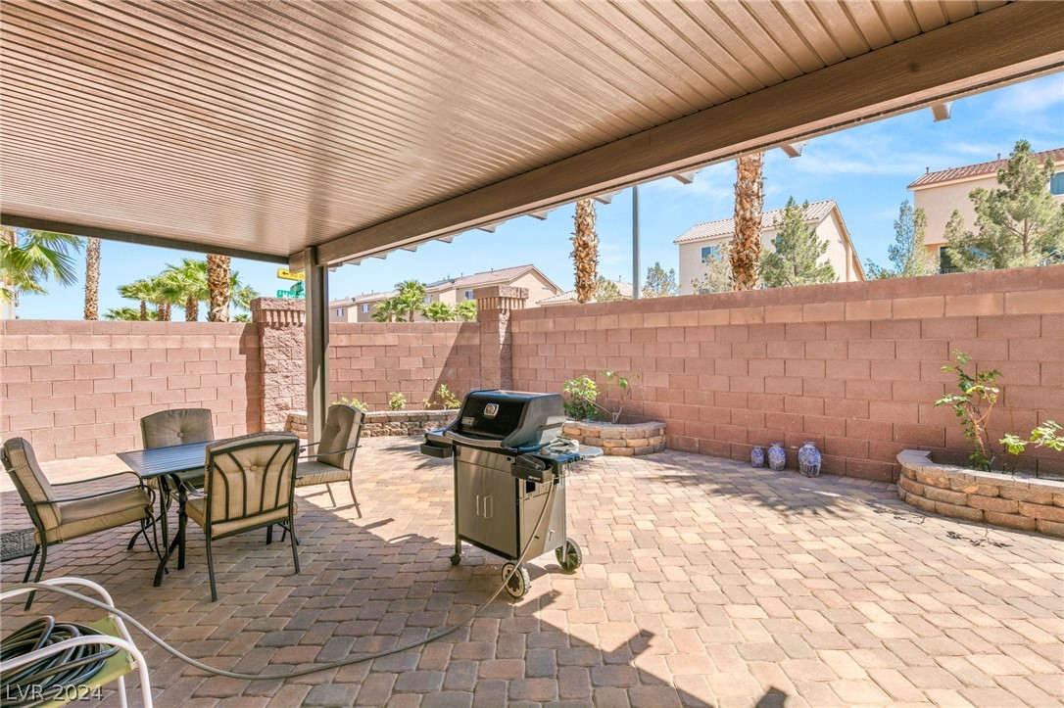
  • other exterior FeaturesBalcony, Patio

Financial

  • Sales Price$550,000
  • Real Estate Tax $3,437/yr
View Virtual Tour

Experience You Can Trust

At Simply Vegas Real Estate, we combine local expertise, personalized service, and proven results to guide you with confidence. Whether you’re buying, selling, or investing, our team is here to make the process seamless and stress-free. Let’s get started today—your perfect move begins here!

Follow Me on Instagram