783 Sunny Sagebrush Street
SEE ALL PHOTOS
783 Sunny Sagebrush Street
Courtesy of Simply Vegas Mary Kopp Listing Contact: (702) 375-4033 
Sold

783 Sunny Sagebrush Street

783 Sunny Sagebrush Street, Henderson, NV 89011

$395,000
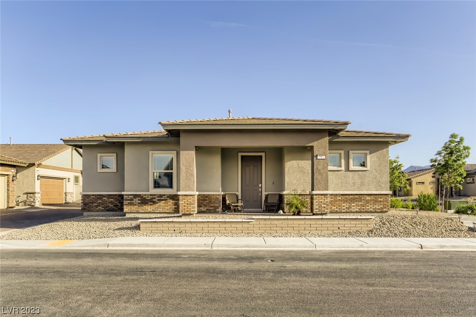
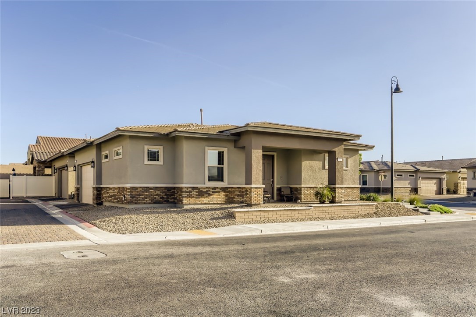
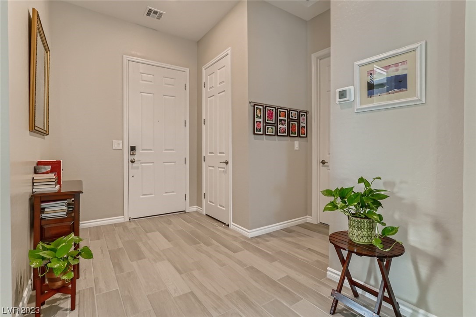
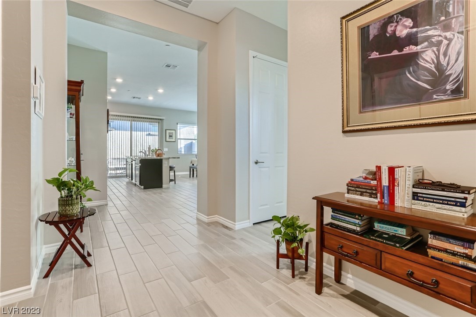
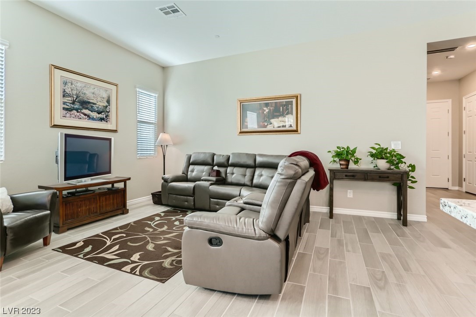
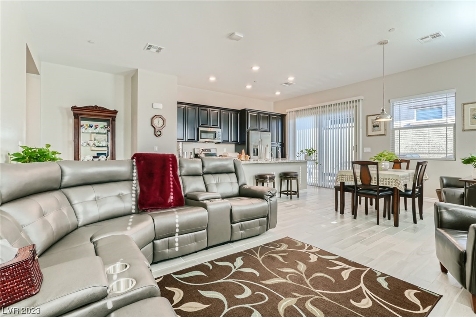
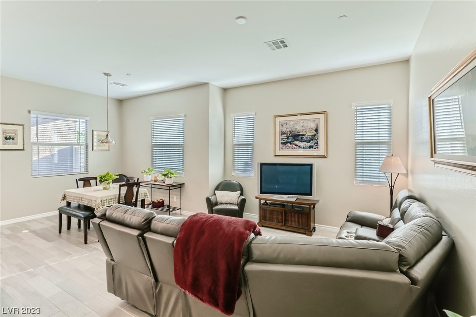
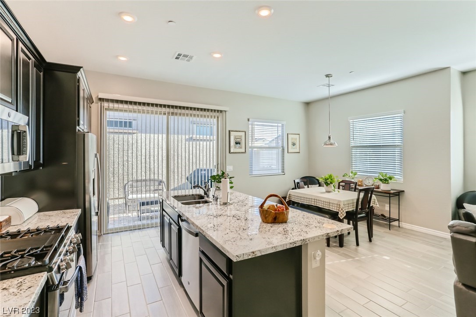
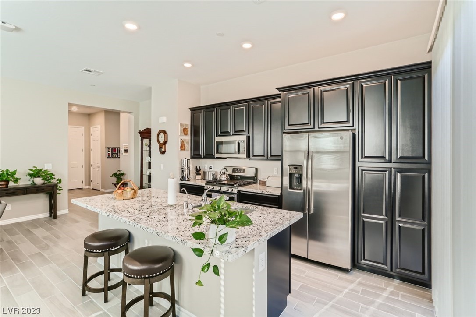
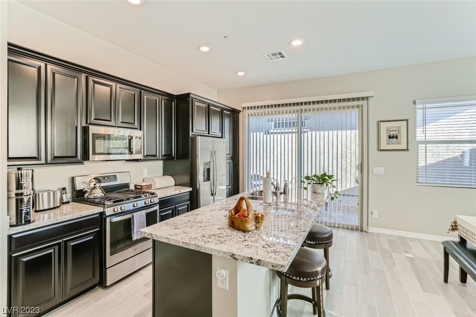
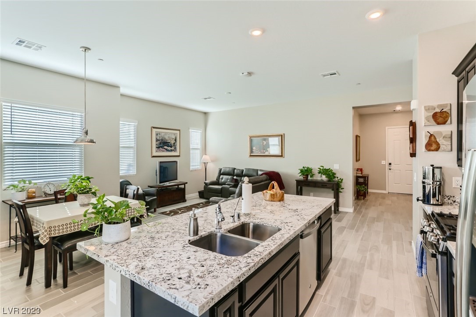
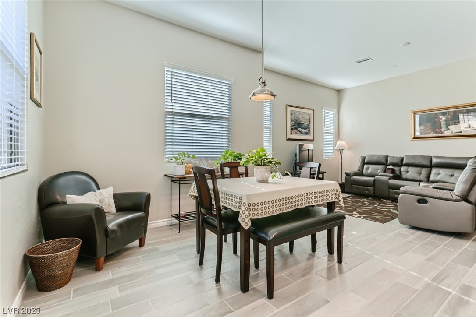
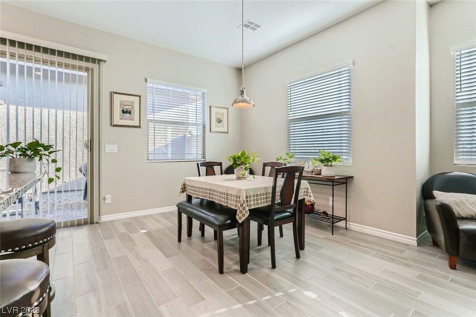
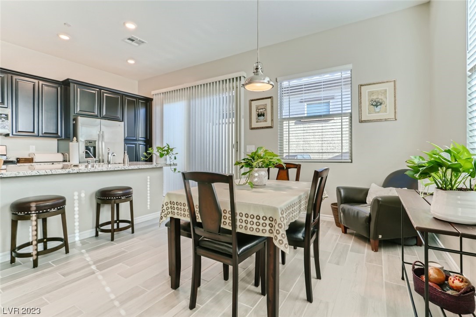
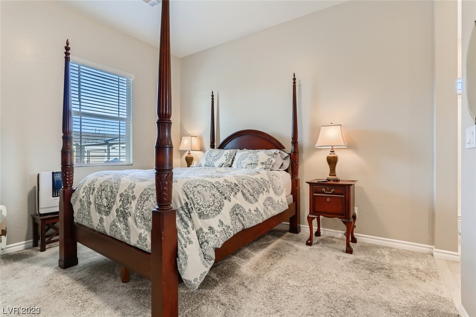
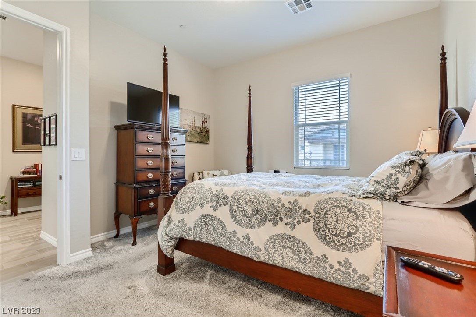
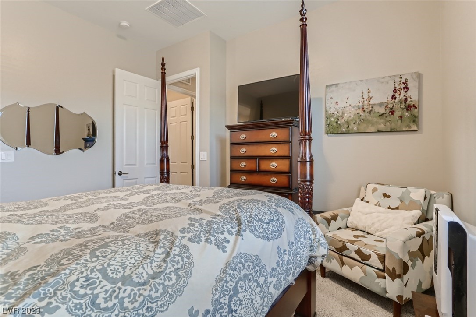
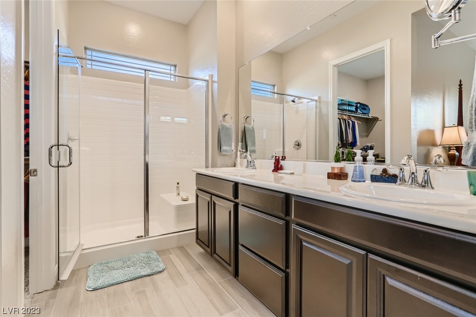
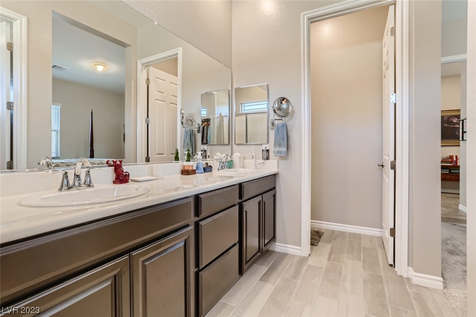
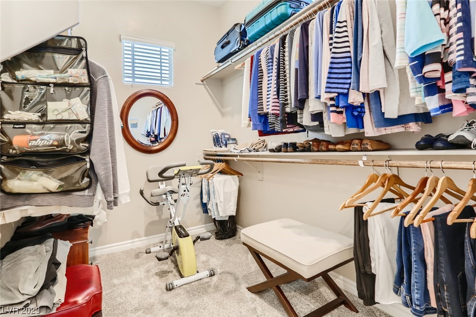
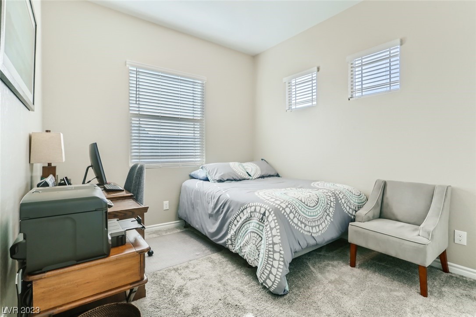
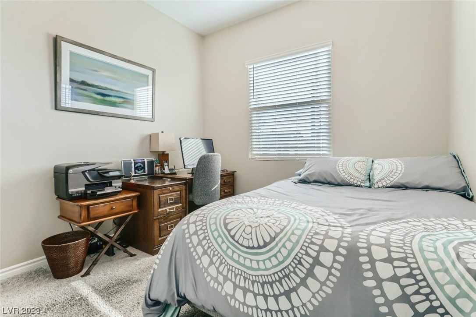
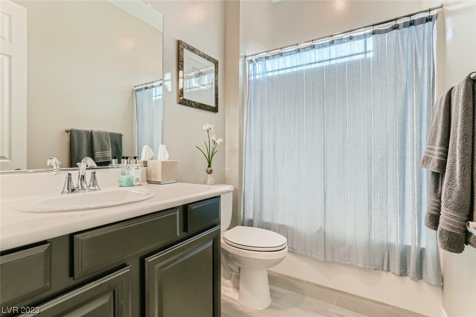
Luxury home in 55+ guard gated community, Heritage at Cadence. This popular Grayling floor plan features 2 bedrooms and 2 bathrooms in an open layout that gives the home a spacious feeling. Each bedroom has its own bathroom. Home features upgraded tile flooring, plush carpeting in the bedrooms, all stainless steel appliances, highly upgraded kitchen featuring a breakfast bar, granite countertops, and faux wood blinds throughout. Move-in ready! Just unpack!

2
beds

2
baths

1,231 Sq.Ft. LIVING AREA

3,049 Sq.Ft. lot

Features & Amenities

Interior

  • total bedrooms2
  • Total bathrooms2
  • full bathrooms2
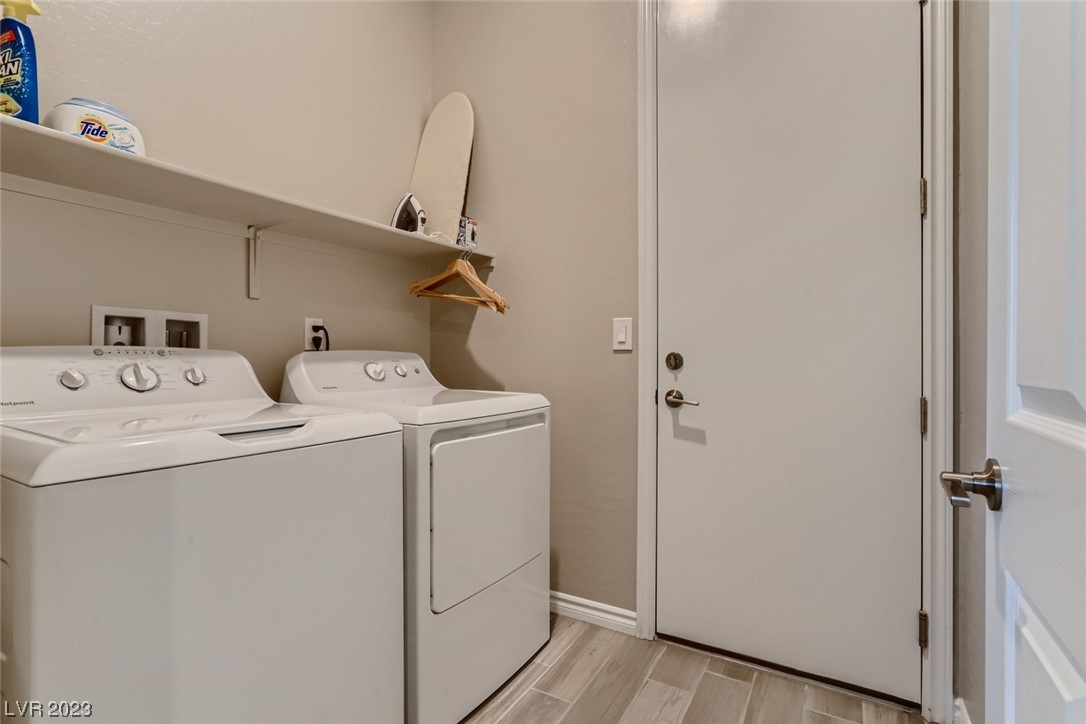
  • Laundry room Gas Dryer Hookup, Laundry Room
  • Flooring Carpet, Tile
  • APPLIANCES Dryer, Gas Cooktop, Disposal, Gas Range, Microwave, Refrigerator, Washer
  • other interior Features Bedroom on Main Level, Primary Downstairs, Window Treatments

Area & Lot

  • Status Sold
  • Date Sold February 16, 2024
  • Living Area1,231 Sq.Ft.
  • Total Area1,231 Sq.Ft.
  • Lot Area3,049 Sq.Ft.
  • MLS® ID2516312
  • TypeResidential
  • YEAR BUILT2021
  • NeighborhoodCadence
  • Architecture StylesOne Story
  • Elementary SchoolSewell, C.T.,Sewell, C.T.
  • Middle SchoolBrown B. Mahlon
  • High SchoolBasic Academy

Exterior

  • STORIES1
  • Garage Space2.0
  • water SourcePublic
  • utilitiesUnderground Utilities
  • PoolAssociation, Community
  • roofTile
  • lot featuresDesert Landscaping, Landscaped, 1/4 Acre
  • parkingAttached, Garage, Inside Entrance
  • HEAT TYPECentral, Gas
  • AIR CONDITIONINGCentral Air, Electric
  • sewerPublic Sewer
  • HOA AmenitiesBusiness Center, Clubhouse, Dog Park, Fitness Center, Gated, Indoor Pool, Pickleball, Pool, Recreation Room, Guard, Spa/Hot Tub, Security, Tennis Court(s)
  • security FeaturesFire Sprinkler System, Gated Community
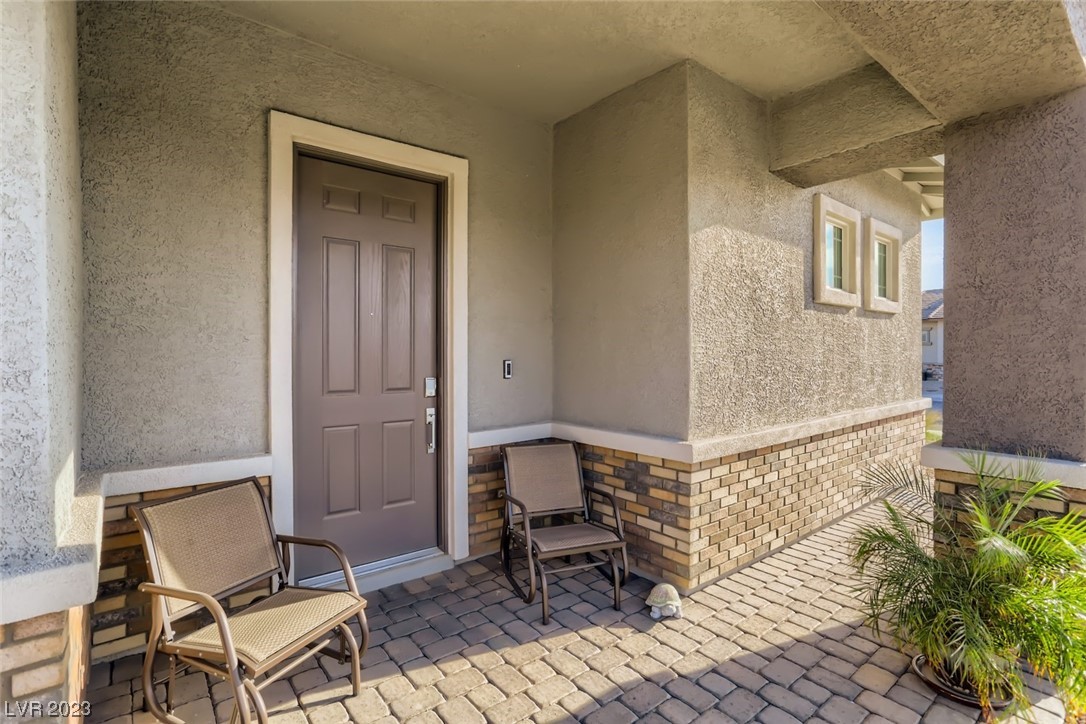
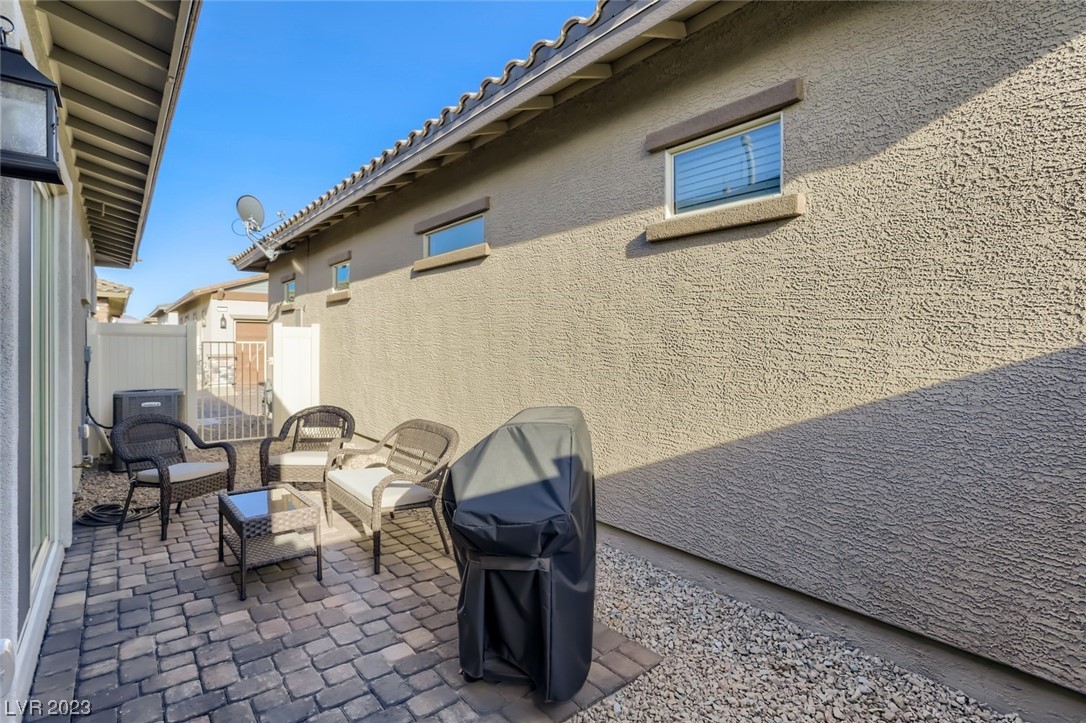
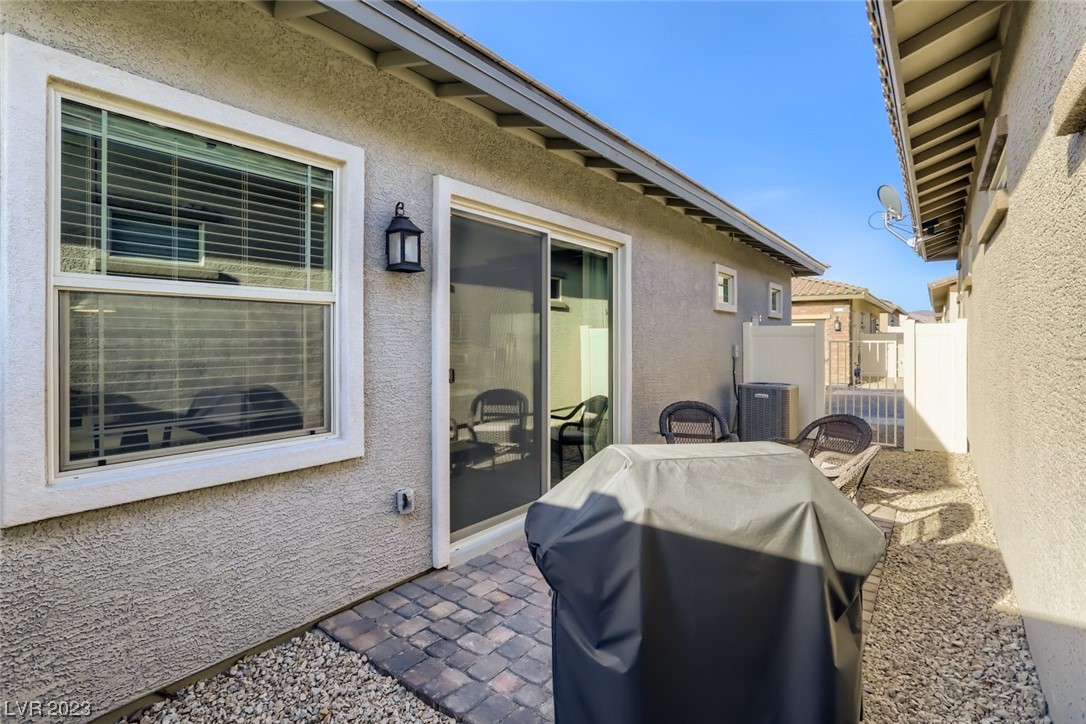
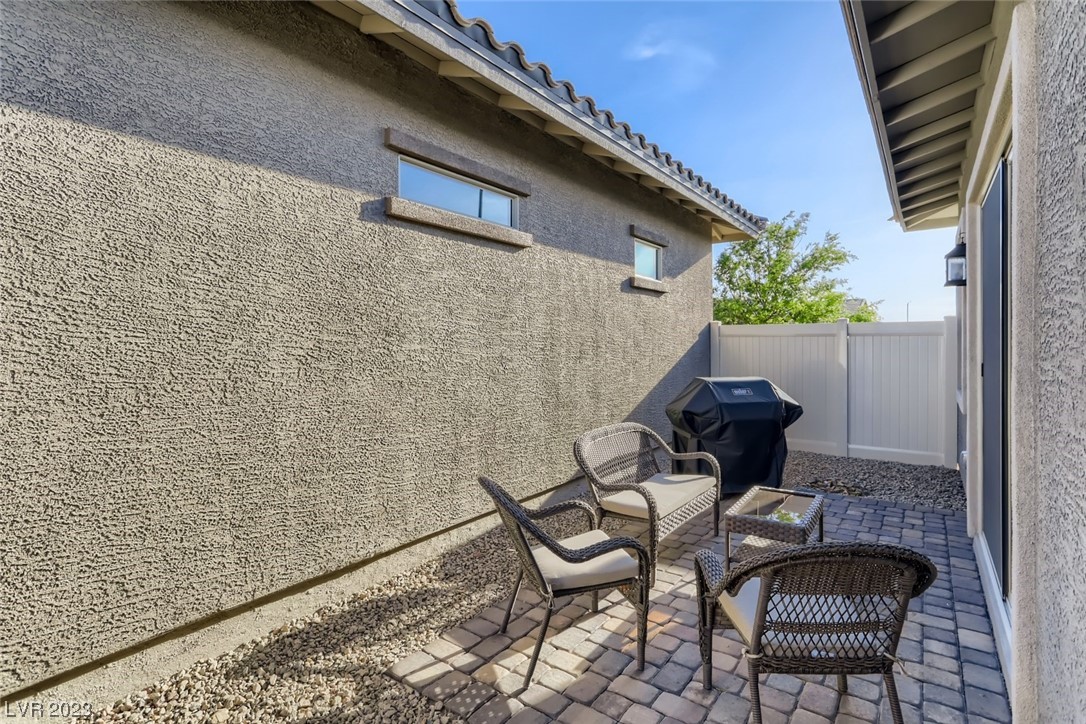
  • other exterior FeaturesPorch, Patio, Fire Pit

Financial

  • Sales Price$395,000
  • Real Estate Tax $2,765/yr
  • HOA $120/3 mos
View Virtual Tour

Cadence

It is a new and growing 2200-acre master-planned community off of East Lake Mead Parkway, in east Henderson.

Explore

Experience You Can Trust

At Simply Vegas Real Estate, we combine local expertise, personalized service, and proven results to guide you with confidence. Whether you’re buying, selling, or investing, our team is here to make the process seamless and stress-free. Let’s get started today—your perfect move begins here!

Follow Me on Instagram