8404 Mulcahy Avenue
8404 Mulcahy Avenue
8404 Mulcahy Avenue
8404 Mulcahy Avenue
8404 Mulcahy Avenue
8404 Mulcahy Avenue
8404 Mulcahy Avenue
8404 Mulcahy Avenue
8404 Mulcahy Avenue
8404 Mulcahy Avenue
8404 Mulcahy Avenue
8404 Mulcahy Avenue
8404 Mulcahy Avenue
8404 Mulcahy Avenue
8404 Mulcahy Avenue
SEE ALL PHOTOS
8404 Mulcahy Avenue
8404 Mulcahy Avenue
8404 Mulcahy Avenue
8404 Mulcahy Avenue
8404 Mulcahy Avenue
8404 Mulcahy Avenue
8404 Mulcahy Avenue
8404 Mulcahy Avenue
8404 Mulcahy Avenue
8404 Mulcahy Avenue
8404 Mulcahy Avenue
8404 Mulcahy Avenue
8404 Mulcahy Avenue
8404 Mulcahy Avenue
8404 Mulcahy Avenue
Courtesy of Simply Vegas Marlyn Kamibayashiyama Listing Contact: [email protected] 
For Sale

8404 Mulcahy Avenue

8404 Mulcahy Avenue, Las Vegas, NV 89145

$375,000
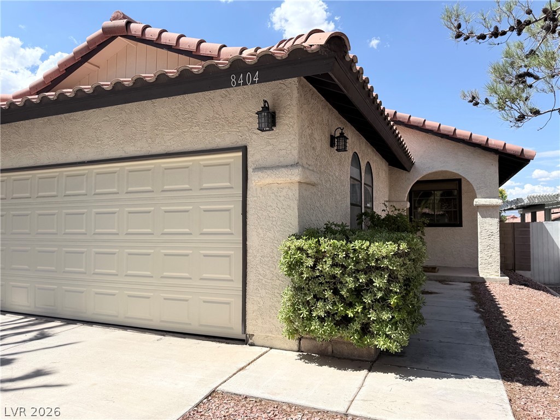
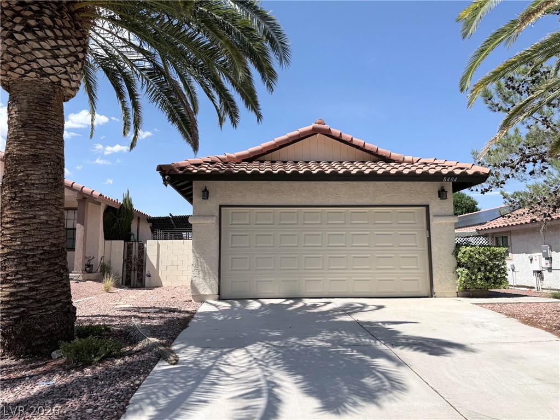
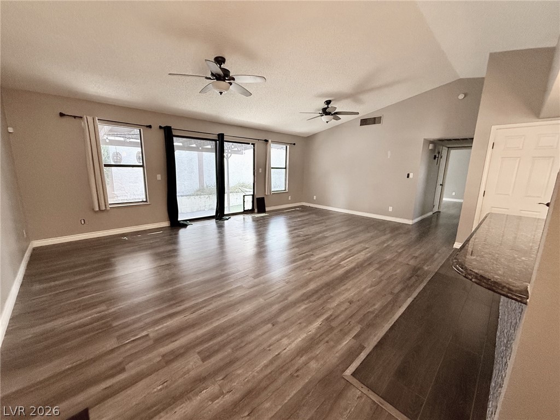
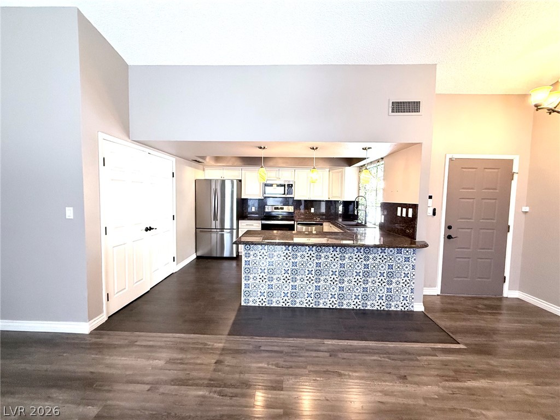
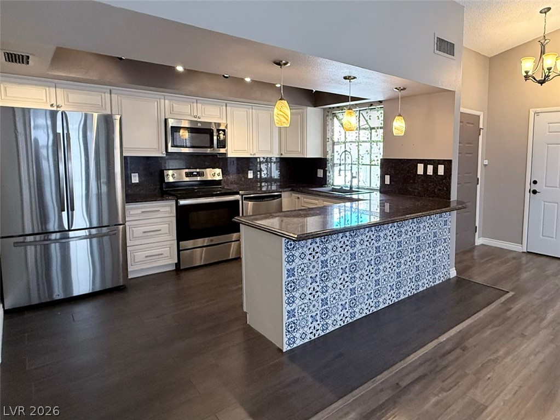
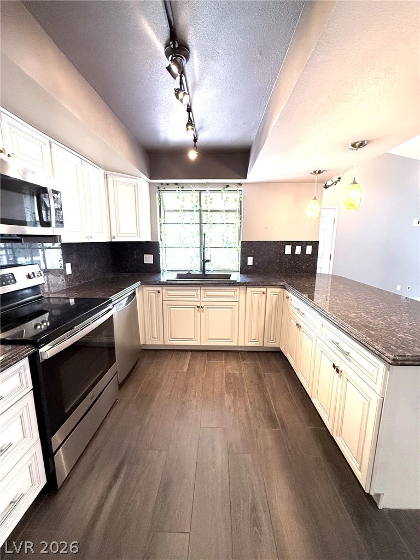
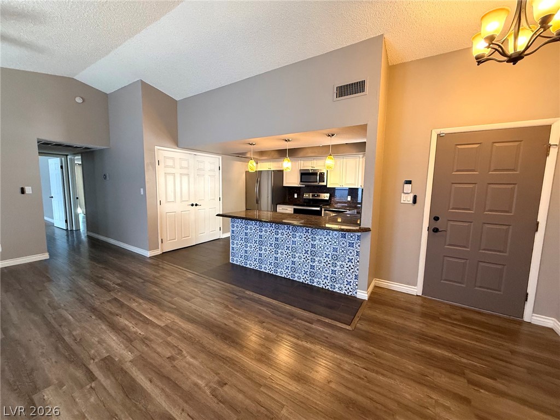
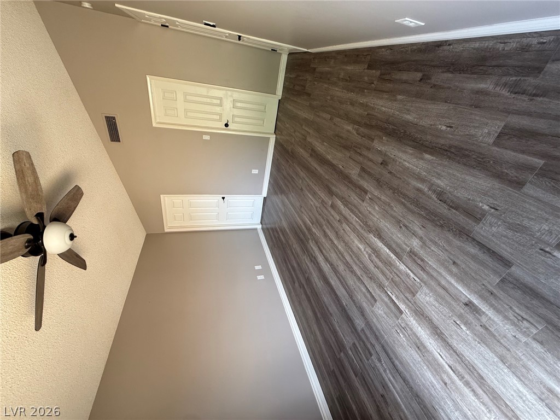
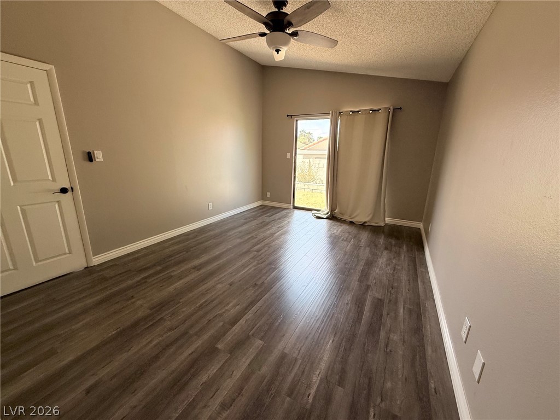
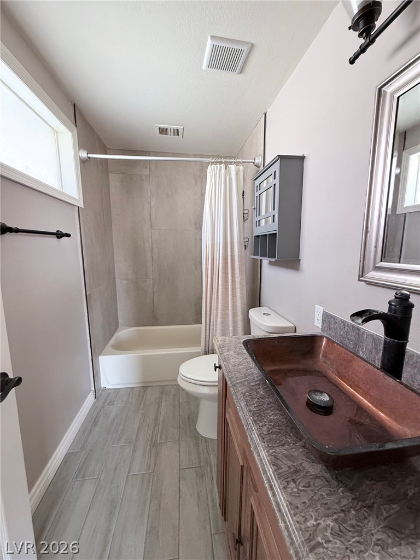
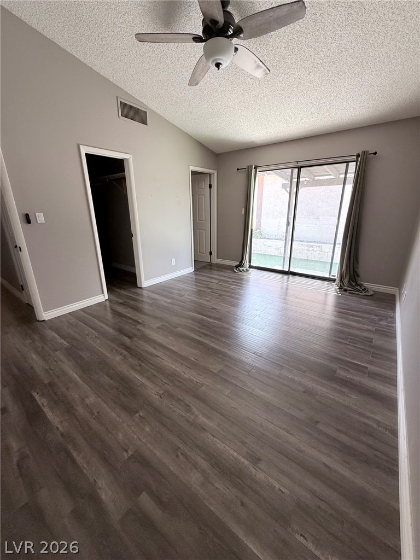
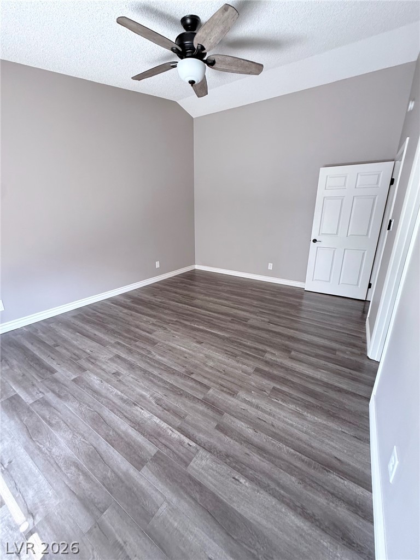
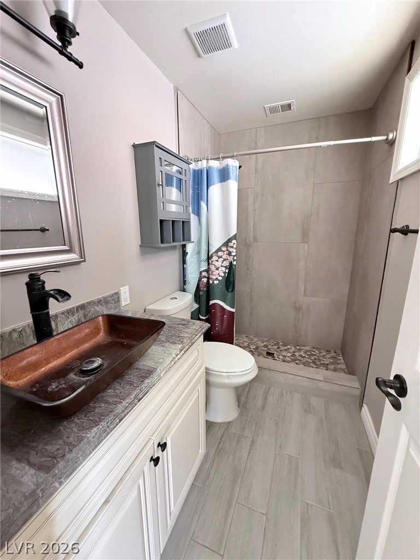
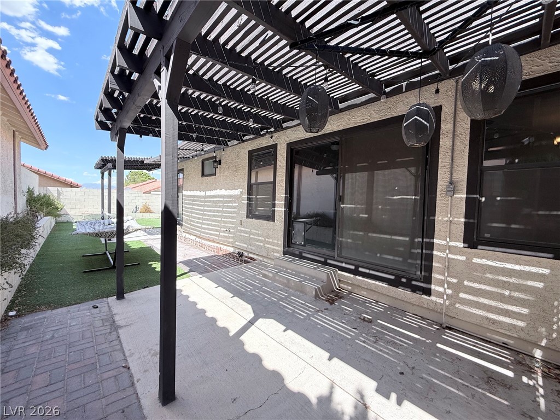
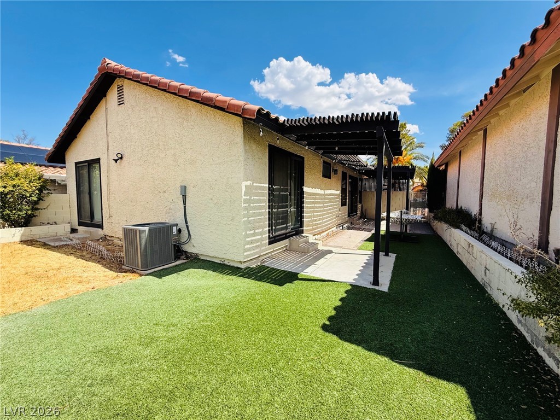
Rare single-story home with dual primary suites and no HOA in a quiet, established west Las Vegas neighborhood. Each spacious suite features a walk-in closet and private backyard access, making this home ideal for multigenerational living, guests, or home office setup. The open-concept floor plan flows into a beautifully updated kitchen with sleek countertops, abundant cabinetry, and stainless-steel appliances-all included. Recently upgrades include a brand-new A/C system, new garage door and opener, and energy-saving solar. Relax under the covered patio or entertain in the private backyard. Just minutes from Tivoli Village, Boca Park, and major freeway access. This move-in-ready home combines comfort, flexibility, and unbeatable location.

2
beds

2
baths

1,184 Sq.Ft. LIVING AREA

4,792 Sq.Ft. lot

Features & Amenities

Interior

  • total bedrooms2
  • Total bathrooms2
  • full bathrooms2
  • Laundry room Electric Dryer Hookup, Laundry Closet, Main Level
  • Flooring Laminate, Tile
  • APPLIANCES Dryer, Dishwasher, Electric Range, Disposal, Microwave, Refrigerator, Washer
  • other interior Features Bathroom on Main Level, Bedroom on Main Level, Ceiling Fan(s), Full Bath on Main Level, Primary Downstairs, Window Treatments

Area & Lot

  • Status For Sale
  • Living Area1,184 Sq.Ft.
  • Total Area1,184 Sq.Ft.
  • Lot Area4,792 Sq.Ft.
  • MLS® ID2803373
  • TypeResidential
  • YEAR BUILT1983
  • NeighborhoodSummerlin
  • Architecture StylesOne Story
  • Elementary SchoolJacobson, Walter E.,Jacobson, Walter E.
  • Middle SchoolFremont John C.
  • High SchoolBonanza

Exterior

  • STORIES1
  • Garage Space2.0
  • water SourcePublic
  • utilitiesUnderground Utilities
  • roofTile
  • lot featuresDesert Landscaping, Landscaped, 1/4 Acre
  • parkingAttached, Finished Garage, Garage, Garage Door Opener, Inside Entrance, Open, Storage
  • HEAT TYPECentral, Electric
  • AIR CONDITIONINGCentral Air, Electric
  • sewerPublic Sewer
  • HOA AmenitiesNone
  • other exterior FeaturesPatio, Private Yard

Financial

  • Sales Price$375,000
  • Real Estate Tax $1,102/yr
View Virtual Tour
image

Schedule a Showing

We would love to show you our beautiful property. Please select your preferred date and time below. An agent will be in touch shortly to confirm your appointment.

Schedule a Showing

We would love to show you our beautiful property. Please select your preferred date and time below. An agent will be in touch shortly to confirm your appointment.

Thank you for your interest in 8404 Mulcahy Avenue, Las Vegas, NV 89145. We are reviewing your request and will be in touch shortly!

Mortgage Calculator

Estimate your monthly mortgage payment, including the principal and interest, property taxes, and HOA. Adjust the values to generate a more accurate rate.

All estimates are provided for informational purposes only. Actual amounts may vary.
$0,000 Your Payment 20 15 65
$0,000 Your Payment

Summerlin

The community has two Tournament Players Gold Courses, 150 miles of trails, and 250 neighborhood parks.

Explore

Experience You Can Trust

At Simply Vegas Real Estate, we combine local expertise, personalized service, and proven results to guide you with confidence. Whether you’re buying, selling, or investing, our team is here to make the process seamless and stress-free. Let’s get started today—your perfect move begins here!

Follow Me on Instagram