8908 Silvagni Drive
8908 Silvagni Drive
8908 Silvagni Drive
8908 Silvagni Drive
8908 Silvagni Drive
8908 Silvagni Drive
8908 Silvagni Drive
8908 Silvagni Drive
8908 Silvagni Drive
8908 Silvagni Drive
8908 Silvagni Drive
8908 Silvagni Drive
8908 Silvagni Drive
8908 Silvagni Drive
8908 Silvagni Drive
8908 Silvagni Drive
8908 Silvagni Drive
8908 Silvagni Drive
8908 Silvagni Drive
8908 Silvagni Drive
8908 Silvagni Drive
SEE ALL PHOTOS
8908 Silvagni Drive
8908 Silvagni Drive
8908 Silvagni Drive
8908 Silvagni Drive
8908 Silvagni Drive
8908 Silvagni Drive
8908 Silvagni Drive
8908 Silvagni Drive
8908 Silvagni Drive
8908 Silvagni Drive
8908 Silvagni Drive
8908 Silvagni Drive
8908 Silvagni Drive
8908 Silvagni Drive
8908 Silvagni Drive
8908 Silvagni Drive
8908 Silvagni Drive
8908 Silvagni Drive
8908 Silvagni Drive
8908 Silvagni Drive
8908 Silvagni Drive
Courtesy of Simply Vegas Tonya Mack Listing Contact: (702) 480-3534 
Leased

8908 Silvagni Drive

8908 Silvagni Drive, Las Vegas, NV 89117

$3,250/month
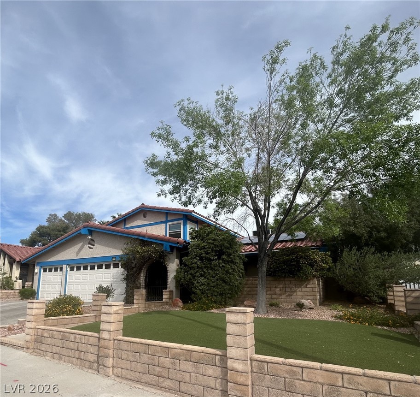
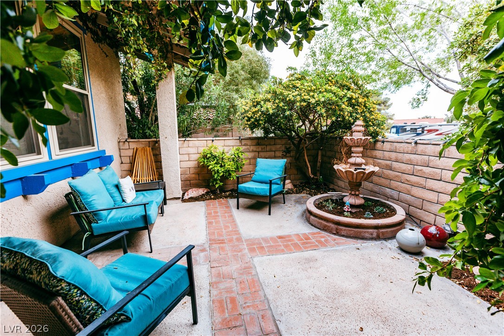
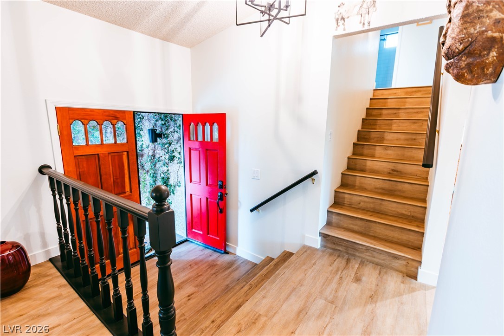
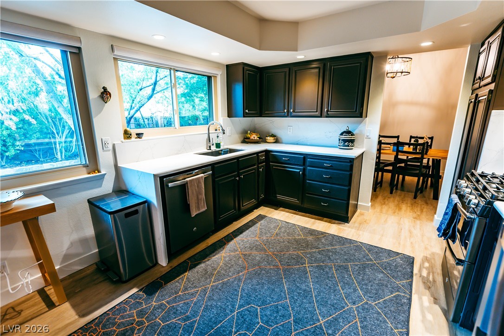
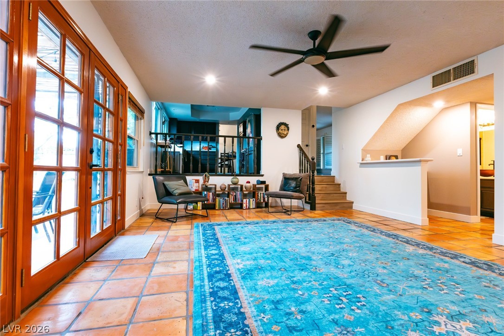
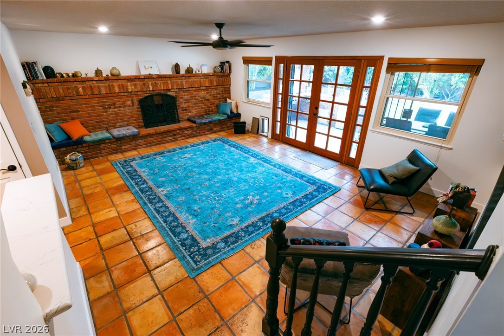
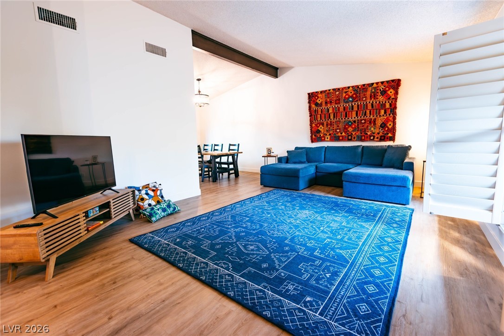
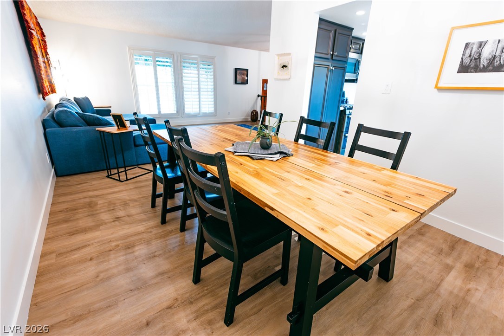
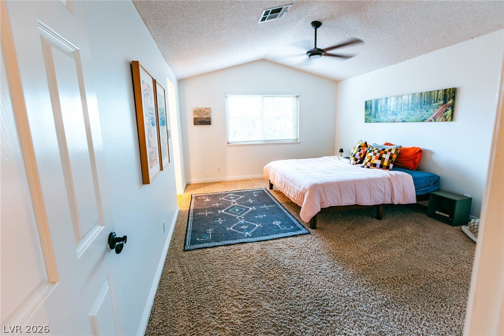
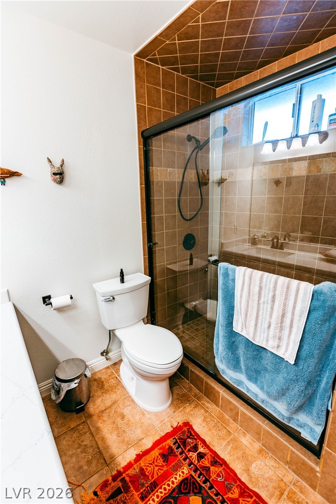
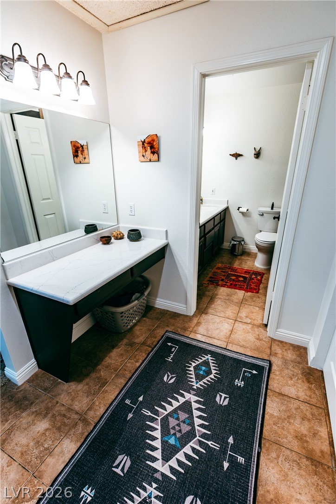
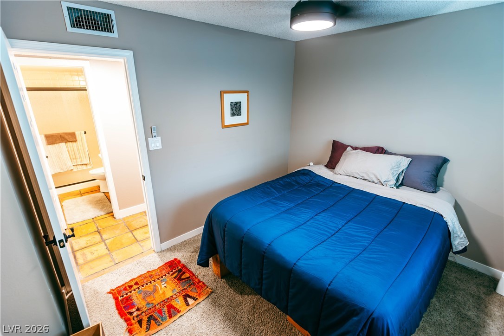
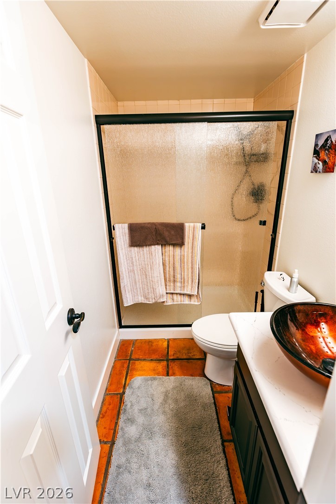
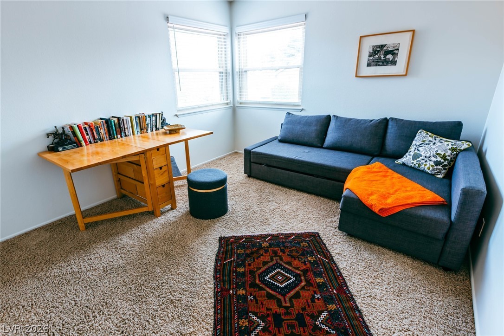
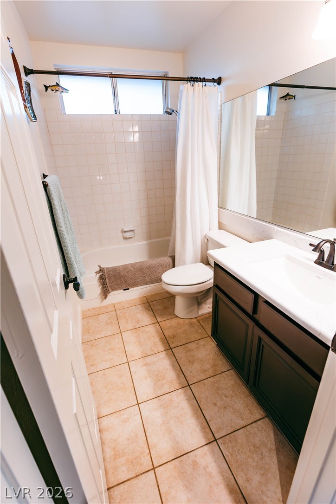
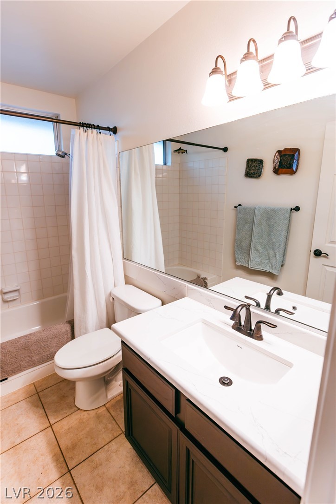
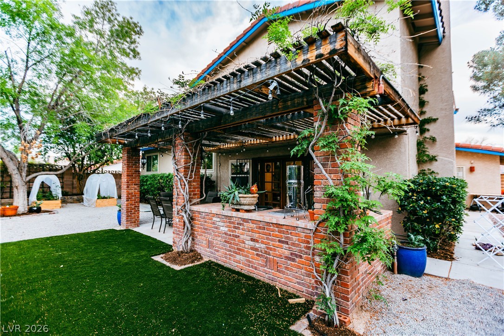
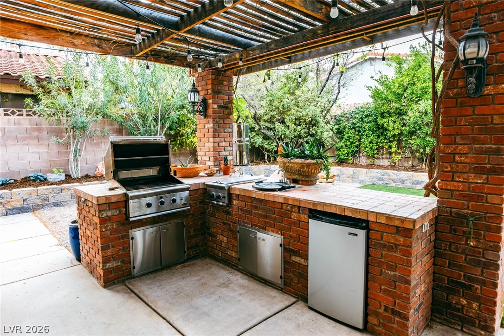
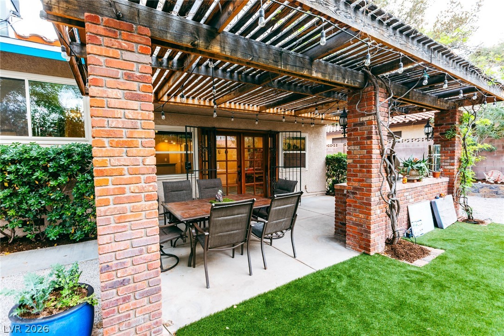
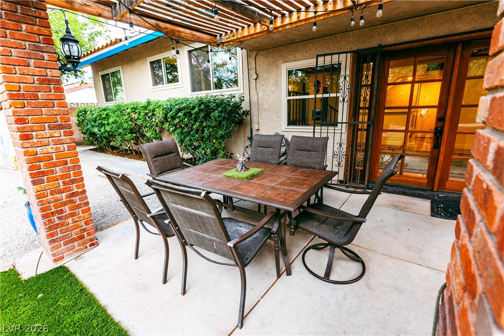
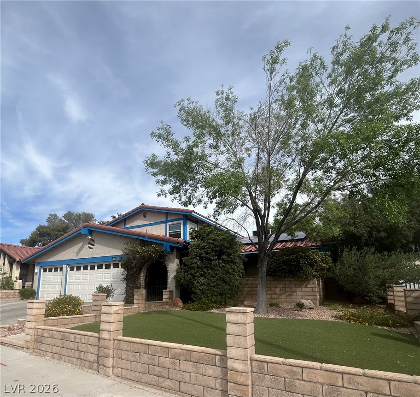
Short term rental or month to month, fully furnished, turnkey all utilities included. Check out this beautifully remodeled home! New luxury vinyl plank flooring in entry, living, dining, kitchen, & stairs. Kitchen featuring quartz counters w/full backsplash, waterfall edge, & stainless appliances. New sinks & faucets. Secured courtyard entry with cozy courtyard. Living room w/vaulted ceilings & shutters. Separate family room w/fireplace & wet bar. French doors leading to the backyard oasis. Downstairs bedroom & full bath is perfect for guests. Spacious primary bedroom w/ceiling fan & walk-in closet. Bath features double sinks w/new quartz counters, make-up counter, & shower. 2 more bedrooms upstairs plus a full bath. 3 car garage w/utility sink. Lush private backyard w/covered patio plus built-in BBQ. Mature trees provide shade

4
beds

3
baths

2,172 Sq.Ft. LIVING AREA

7,405 Sq.Ft. lot

Features & Amenities

Interior

  • total bedrooms4
  • Total bathrooms3
  • full bathrooms2
  • three quarter bathroom1
  • Laundry room Gas Dryer Hookup, Main Level, Laundry Room
  • Flooring Carpet, Ceramic Tile, Laminate
  • Fireplace Family Room, Family/Living/Great Room
  • APPLIANCES Dryer, Dishwasher, Disposal, Gas Range, Microwave, Refrigerator, Washer/Dryer, Washer/Dryer All In One, Washer
  • other interior Features Bedroom on Main Level, Window Treatments

Area & Lot

  • Status Leased
  • Date Leased May 26, 2026
  • Living Area2,172 Sq.Ft.
  • Total Area2,172 Sq.Ft.
  • Lot Area7,405 Sq.Ft.
  • MLS® ID2770591
  • TypeResidential
  • YEAR BUILT1985
  • NeighborhoodSummerlin
  • Architecture StylesTwo Story
  • Elementary SchoolOber, D'Vorre & Hal,Ober, D'Vorre & Hal
  • Middle SchoolJohnson Walter
  • High SchoolBonanza

Exterior

  • STORIES2
  • Garage Space3.0
  • utilitiesCable Available
  • roofTile
  • lot featuresLandscaped, Synthetic Grass
  • parkingGarage, Inside Entrance, Open, Private, RV Potential, Shelves
  • HEAT TYPECentral, Gas
  • AIR CONDITIONINGCentral Air, Electric
  • sewerPublic Sewer
  • HOA AmenitiesNone
  • Green featuresSolar

Financial

  • Lease Price$3,250/mo
View Virtual Tour

Summerlin

The community has two Tournament Players Gold Courses, 150 miles of trails, and 250 neighborhood parks.

Explore

Experience You Can Trust

At Simply Vegas Real Estate, we combine local expertise, personalized service, and proven results to guide you with confidence. Whether you’re buying, selling, or investing, our team is here to make the process seamless and stress-free. Let’s get started today—your perfect move begins here!

Follow Me on Instagram